Melaka house extension, built properly from the footing up
A Melaka house extension from JL Design & Build gives you the room you’re missing: a wet kitchen, a car porch, a bedroom or a laundry room. We plan it, submit the Majlis plans, build the structure and finish it inside.
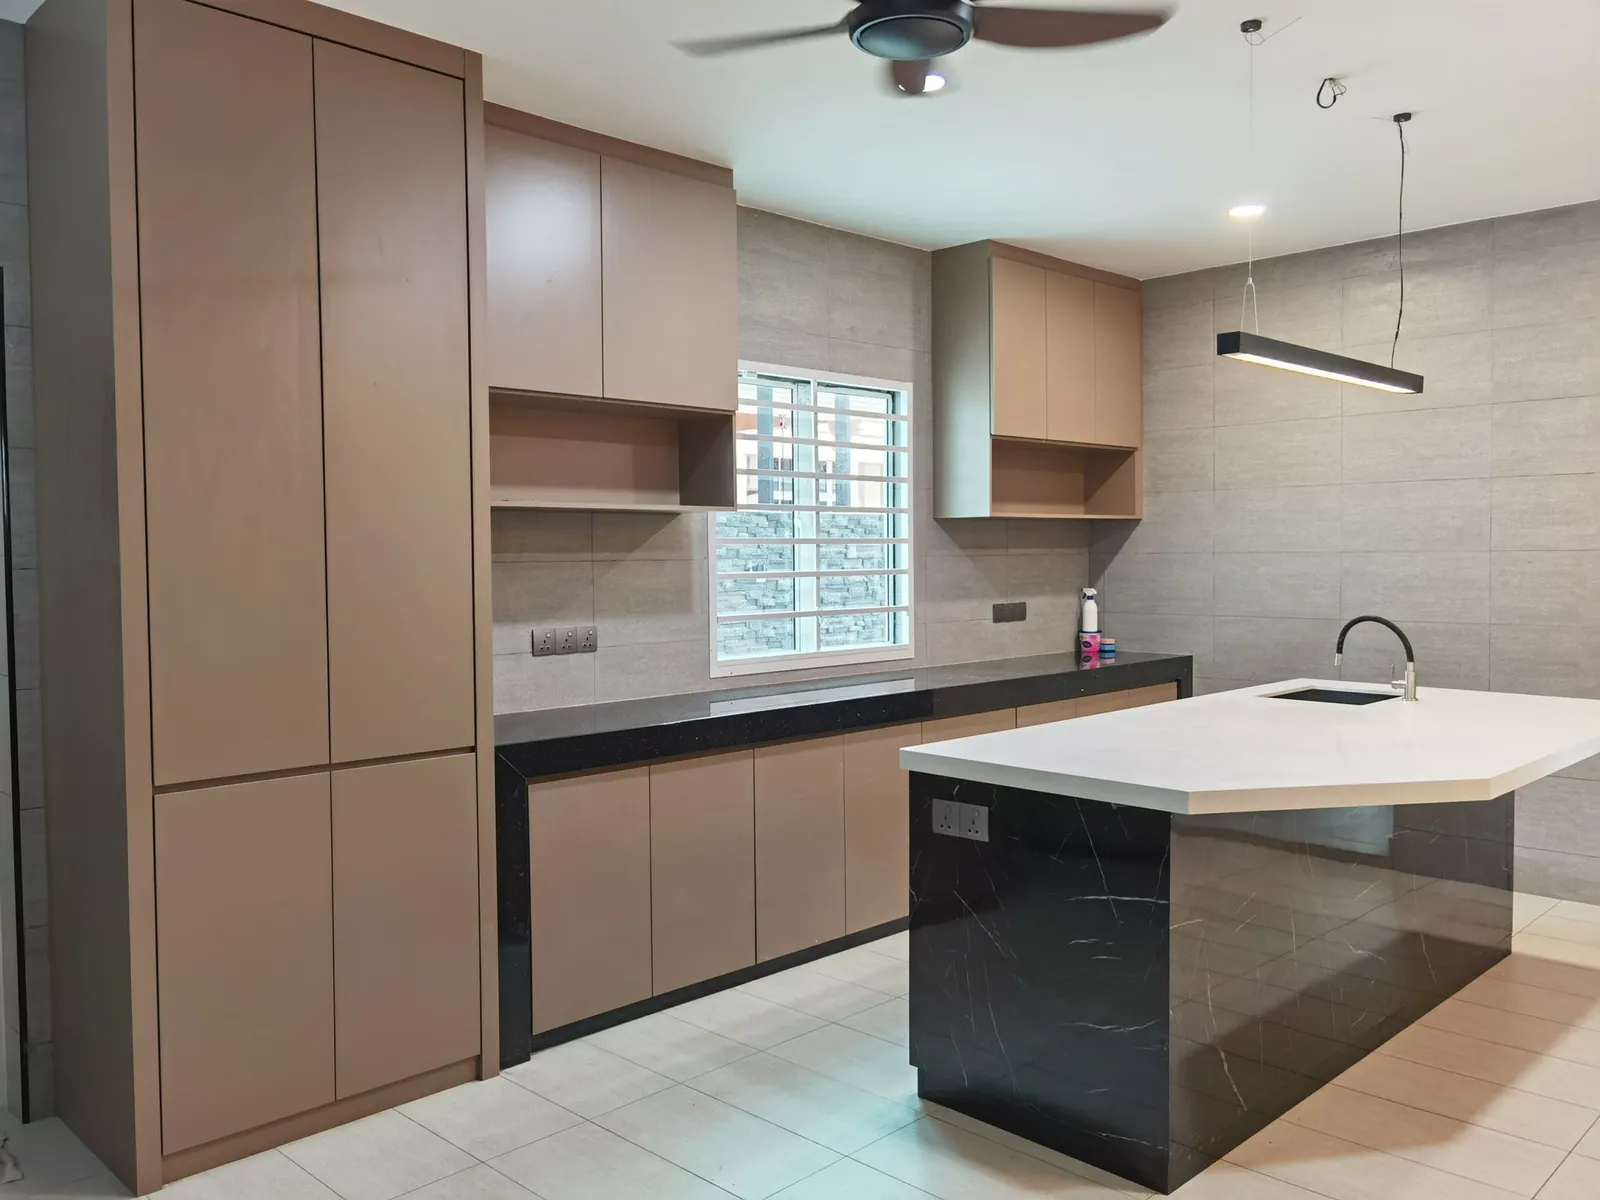
The most common request: a back kitchen for heavy cooking, with tiled walls and built-in cabinets. Taman Ara Permai and Jasin Parkland both started here.
Car porches and balconies
A car porch extension gives you a larger covered porch, sometimes with a balcony or a room above. At Vista Kirana, the extension added a large car porch as well as a kitchen and a bedroom.
Extra rooms
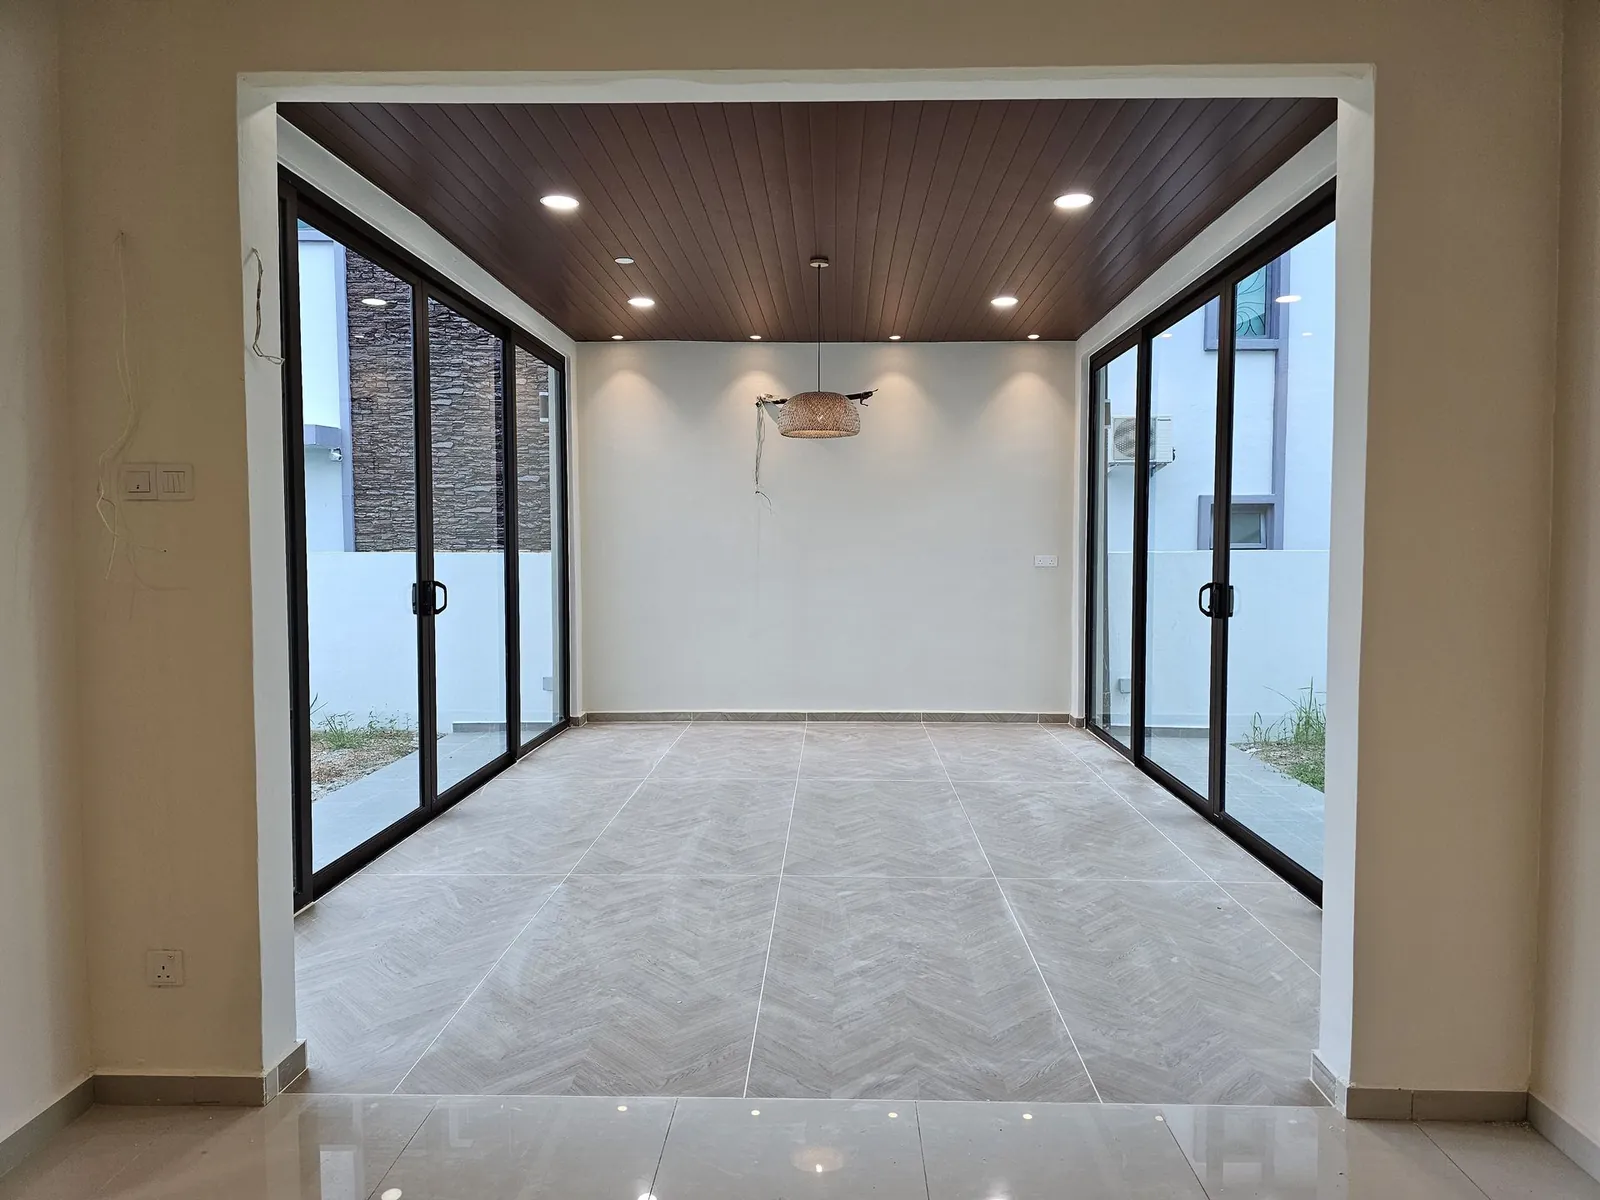
Dining areas, master bedrooms, laundry rooms, KTV rooms and study rooms, added at the back or side of the house. At Paya Rumput Perdana, the new space at the back became the dining area.
Awnings and covered walkways
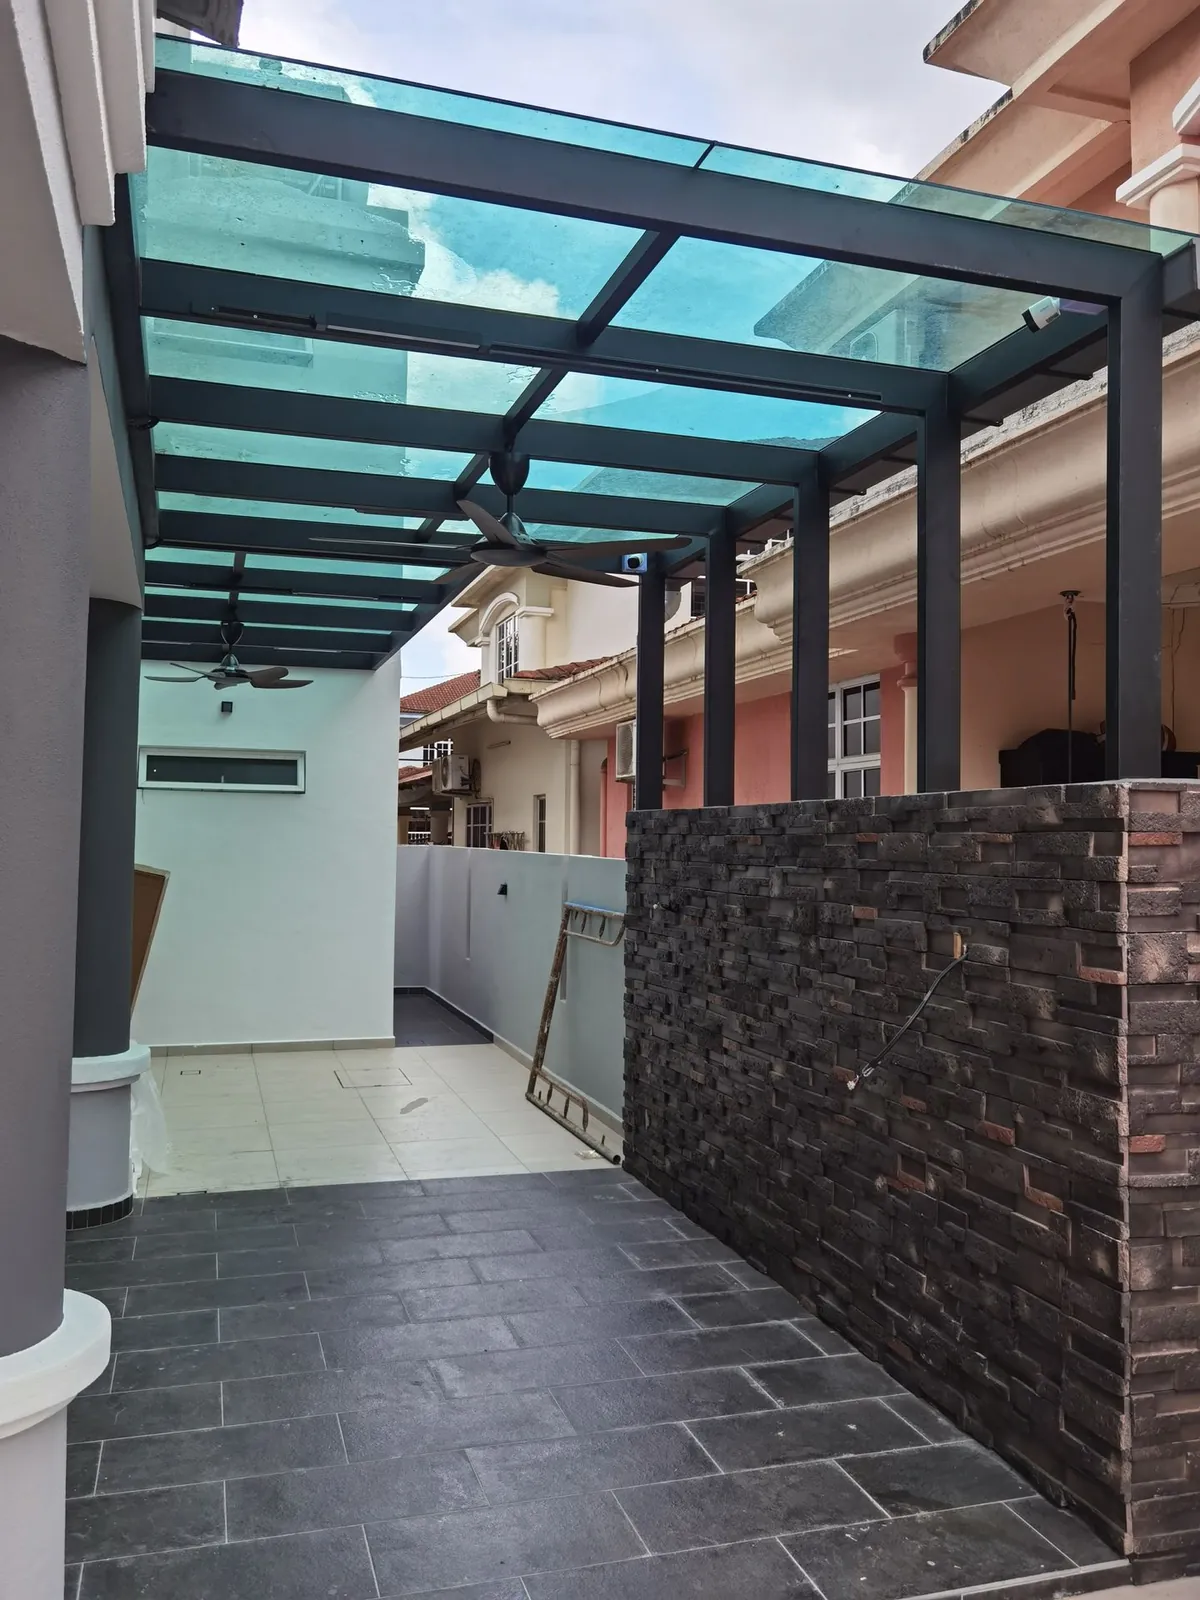
Glass, metal or louvred covers for yards, side lanes and porches.
What goes into a house extension before the tiles go down
Most people only see the finished floor. These photos from one of our sites, Jasin Parkland, show what holds it up.
1
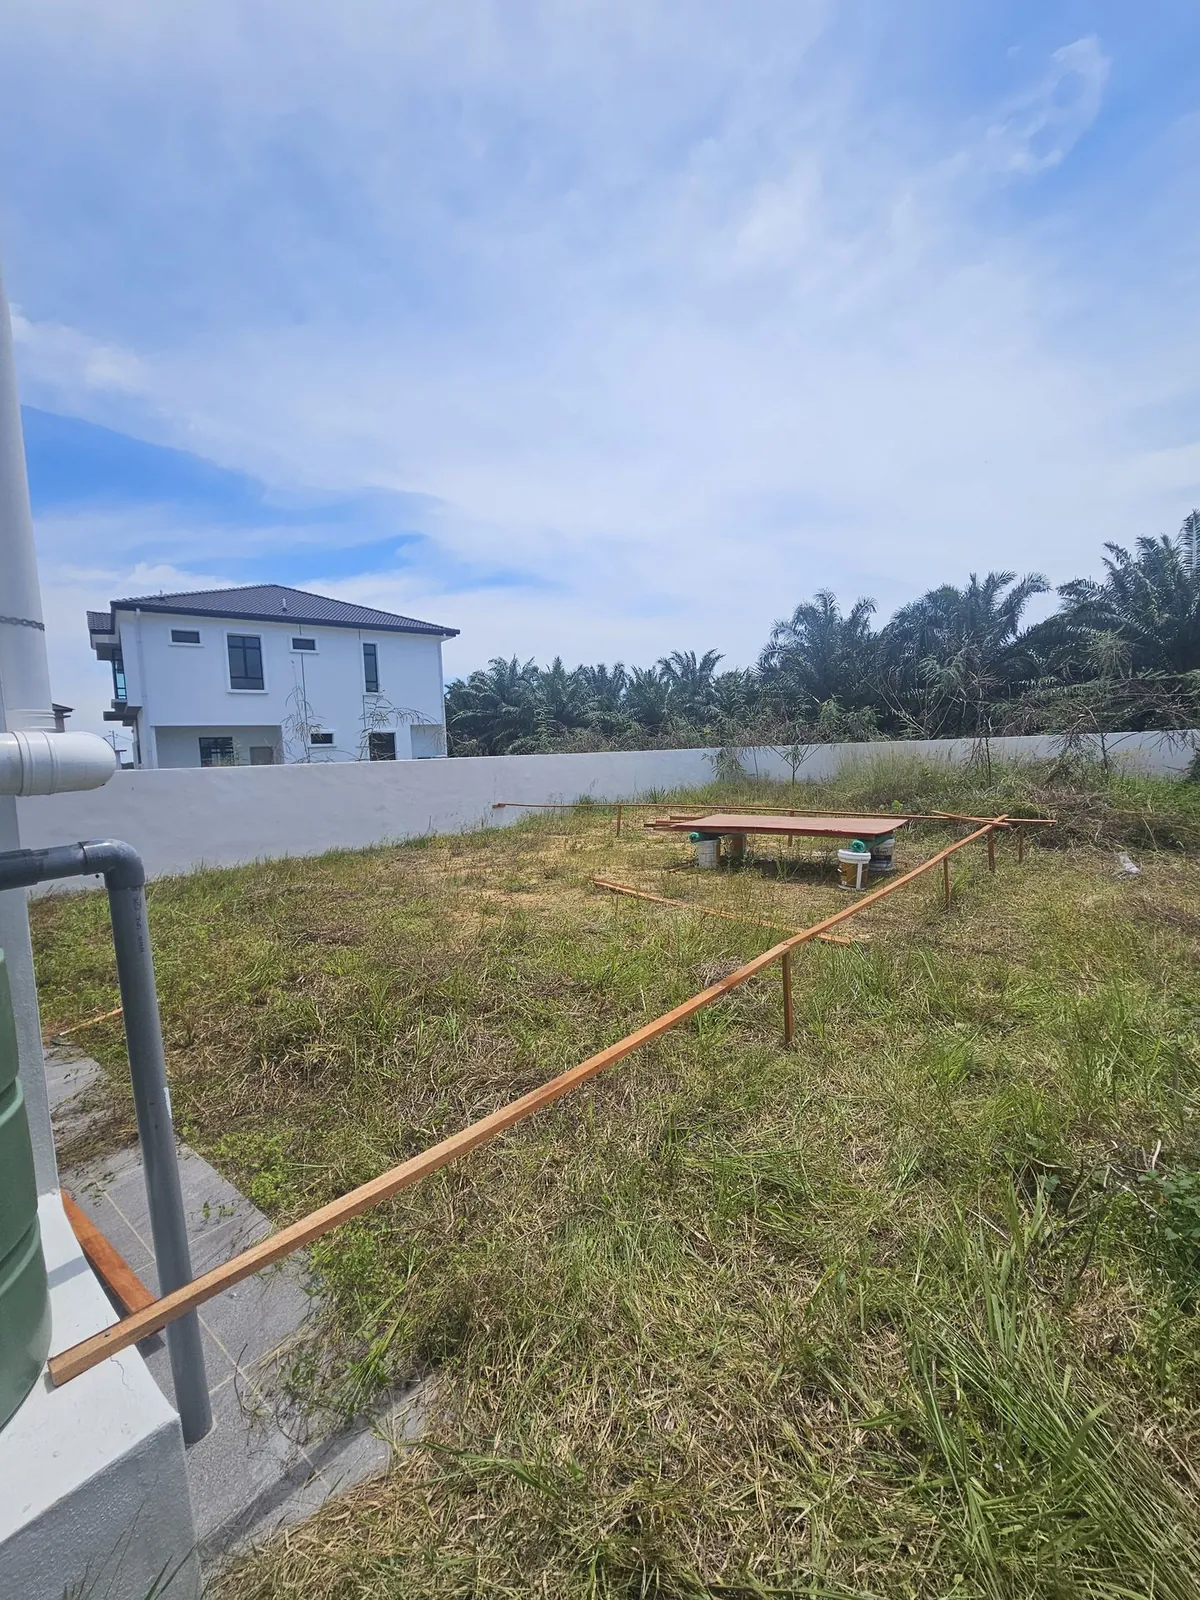
Setting out and digging
We mark the footprint on the ground, then excavate for the footings.
2
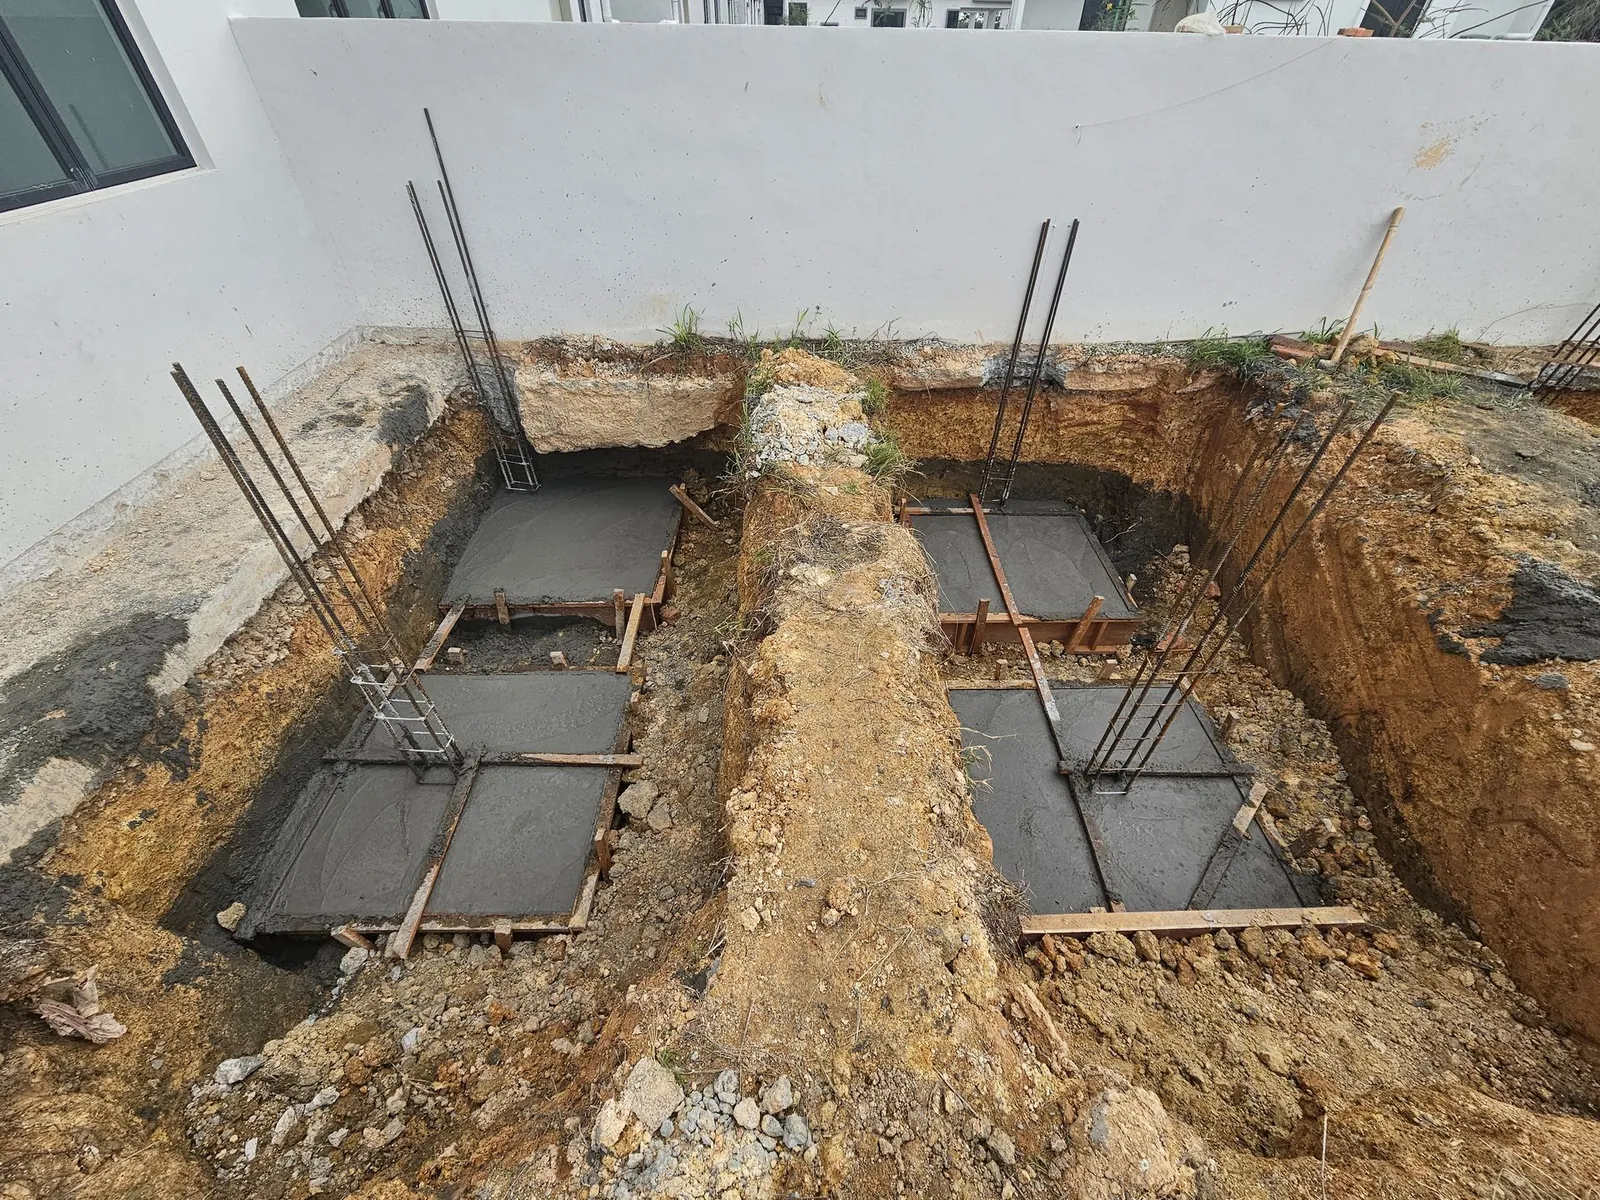
Footings and ground beams
Concrete pad footings with starter bars, then ground beams that tie the extension together.
3
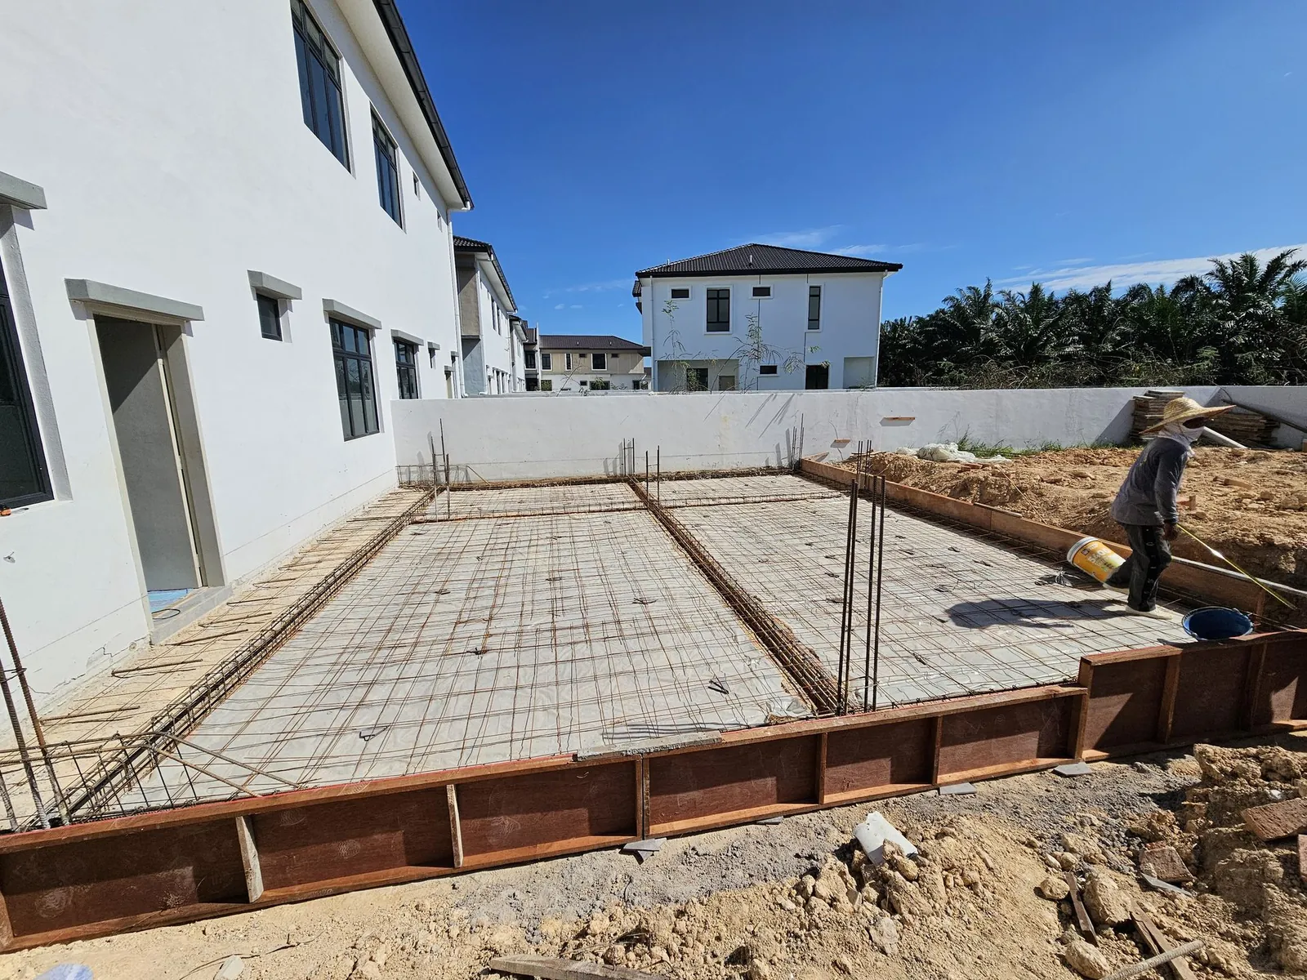
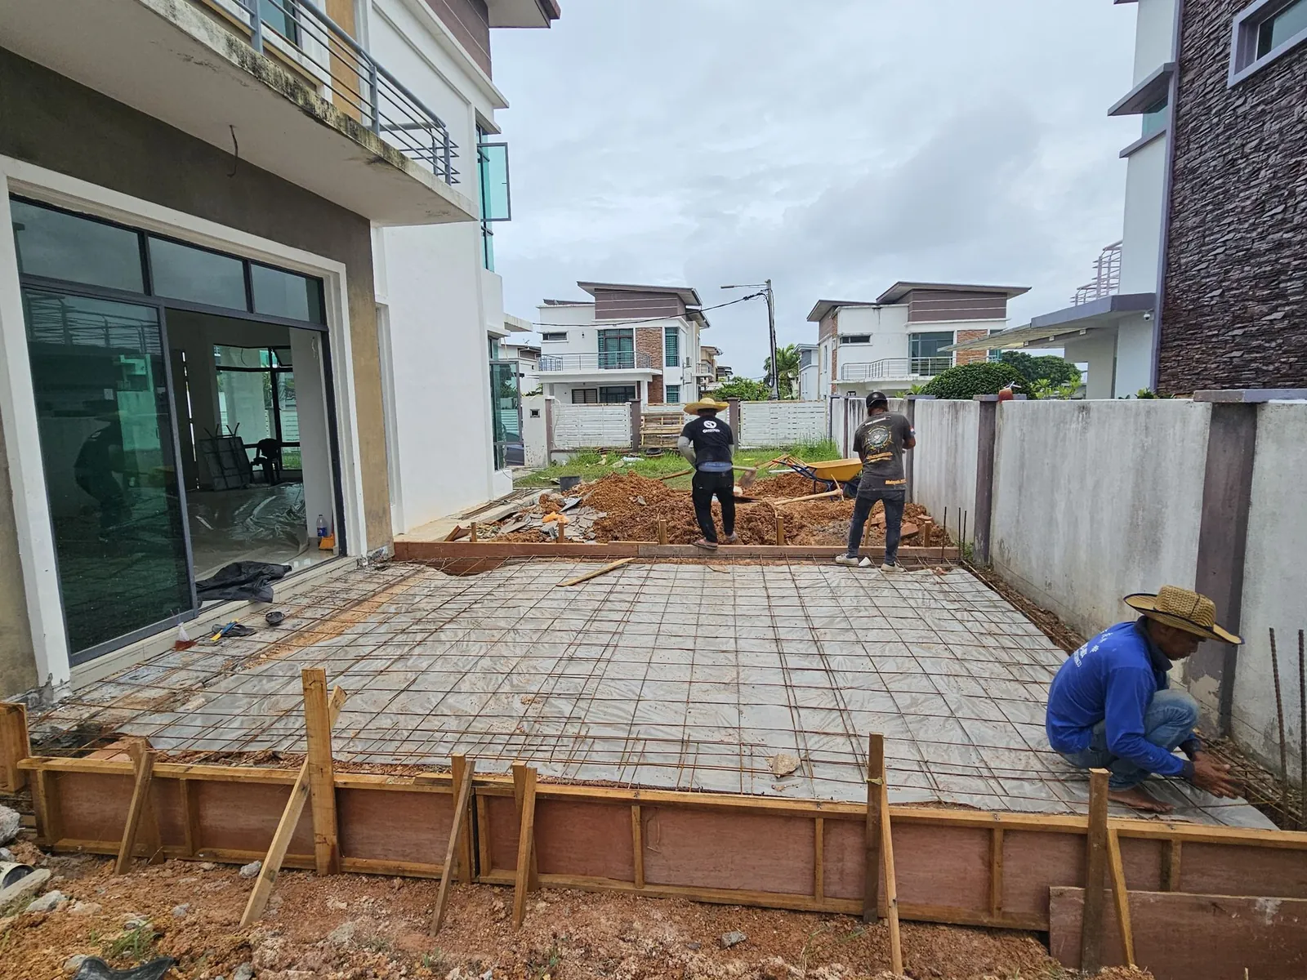
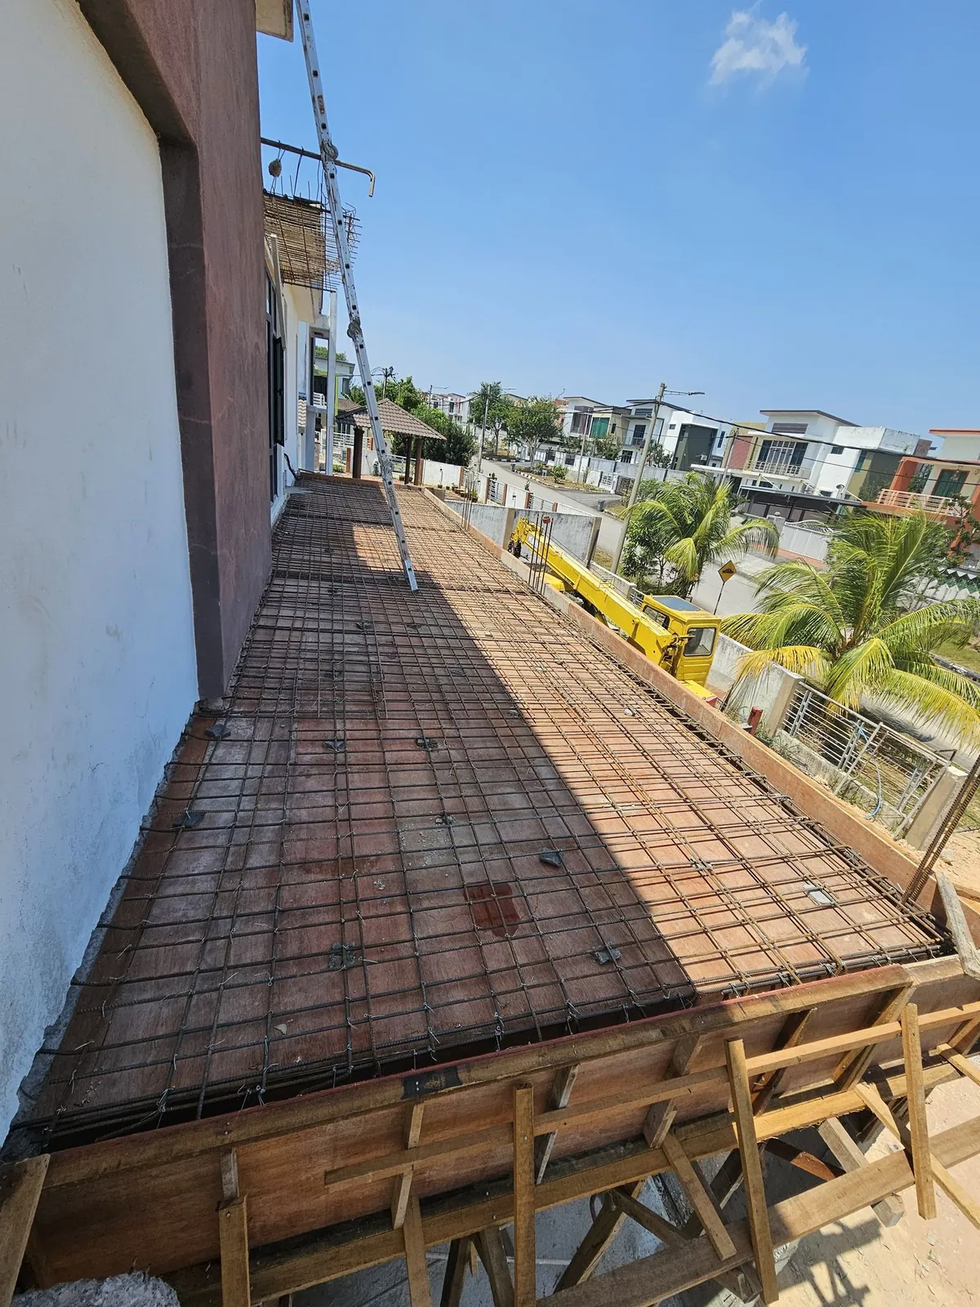
Slab reinforcement
Steel mesh laid on a membrane inside the formwork before the floor slab is poured.
4
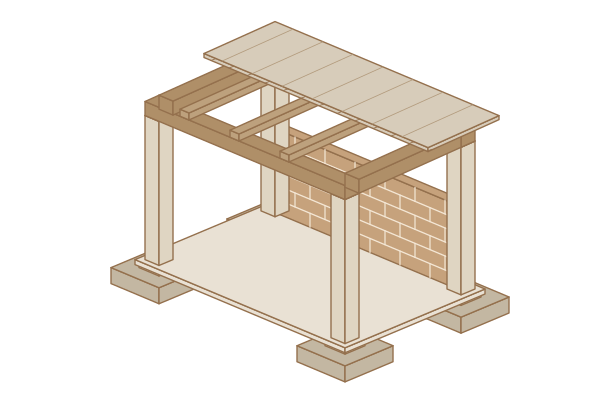
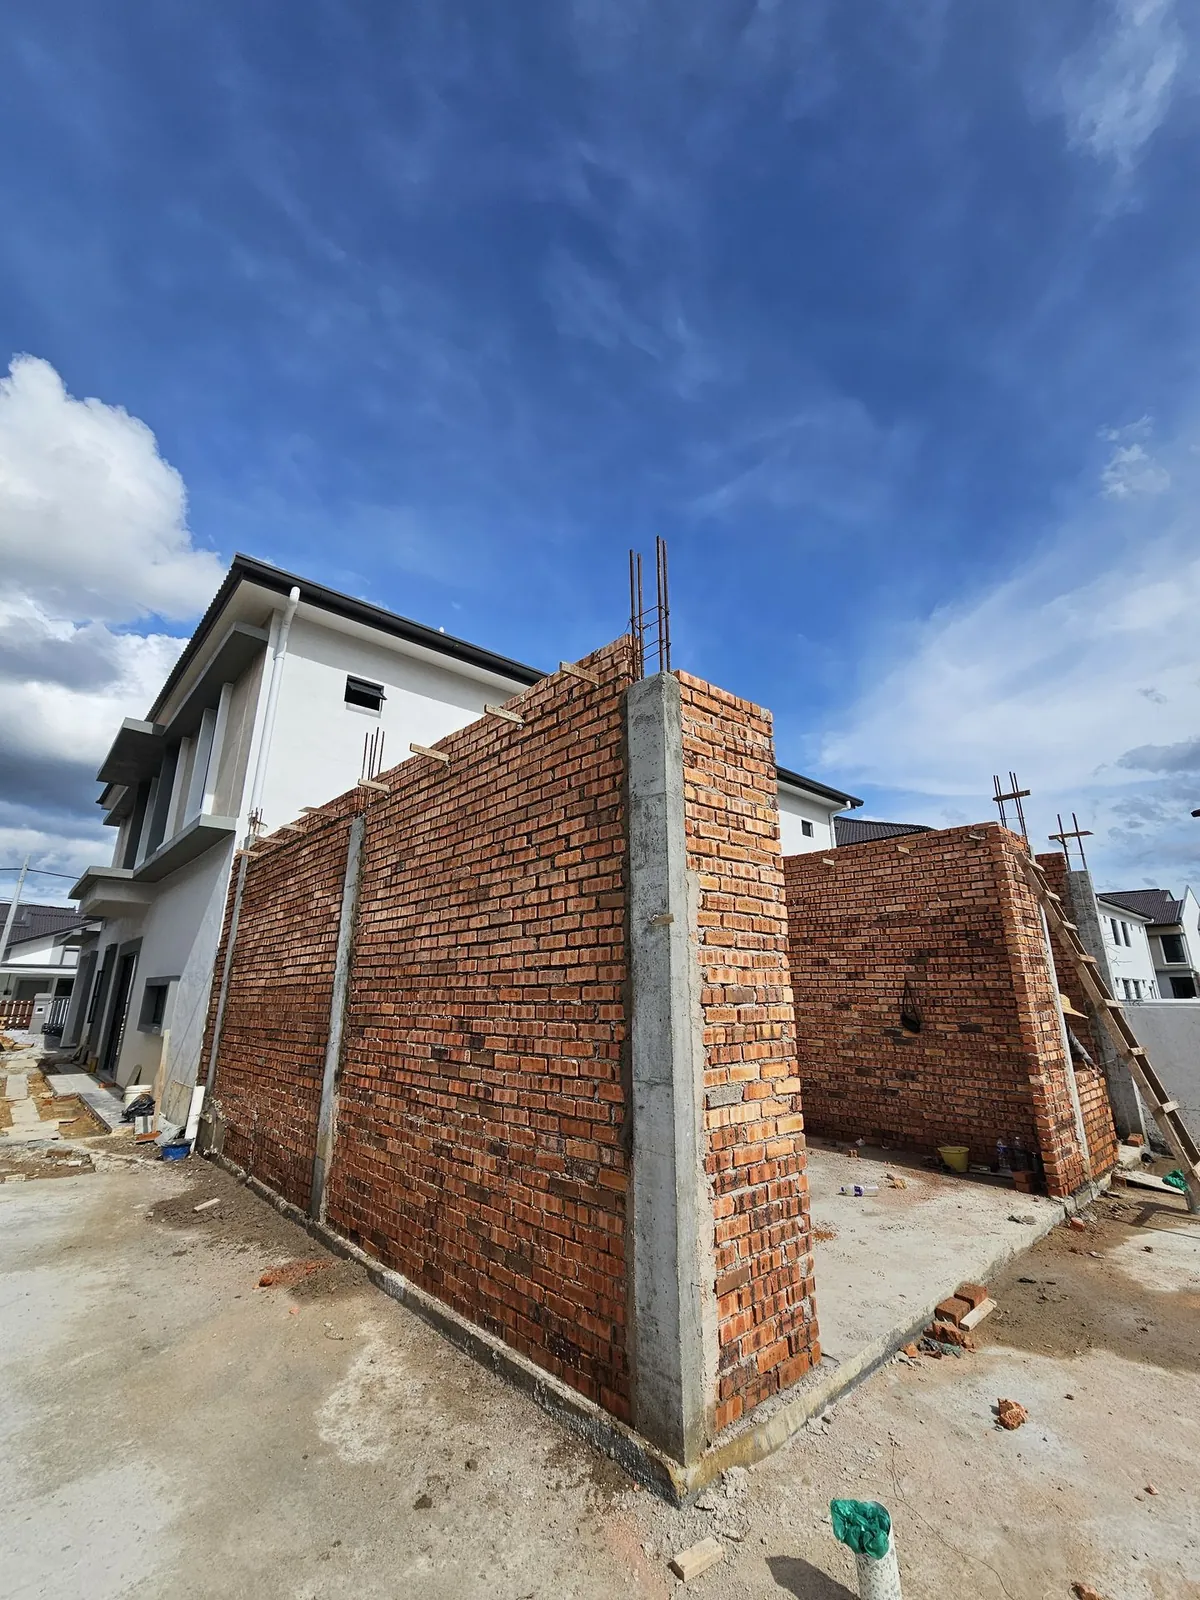
Columns and brick walls
Reinforced concrete columns rise with the brick walls, with starter bars left for the next level.
5
Roof, plaster and finishing
Roofing, plastering, doors and windows, then tiling, wiring and paint inside.
03 / Case study
Before and after: two Melaka house extensions
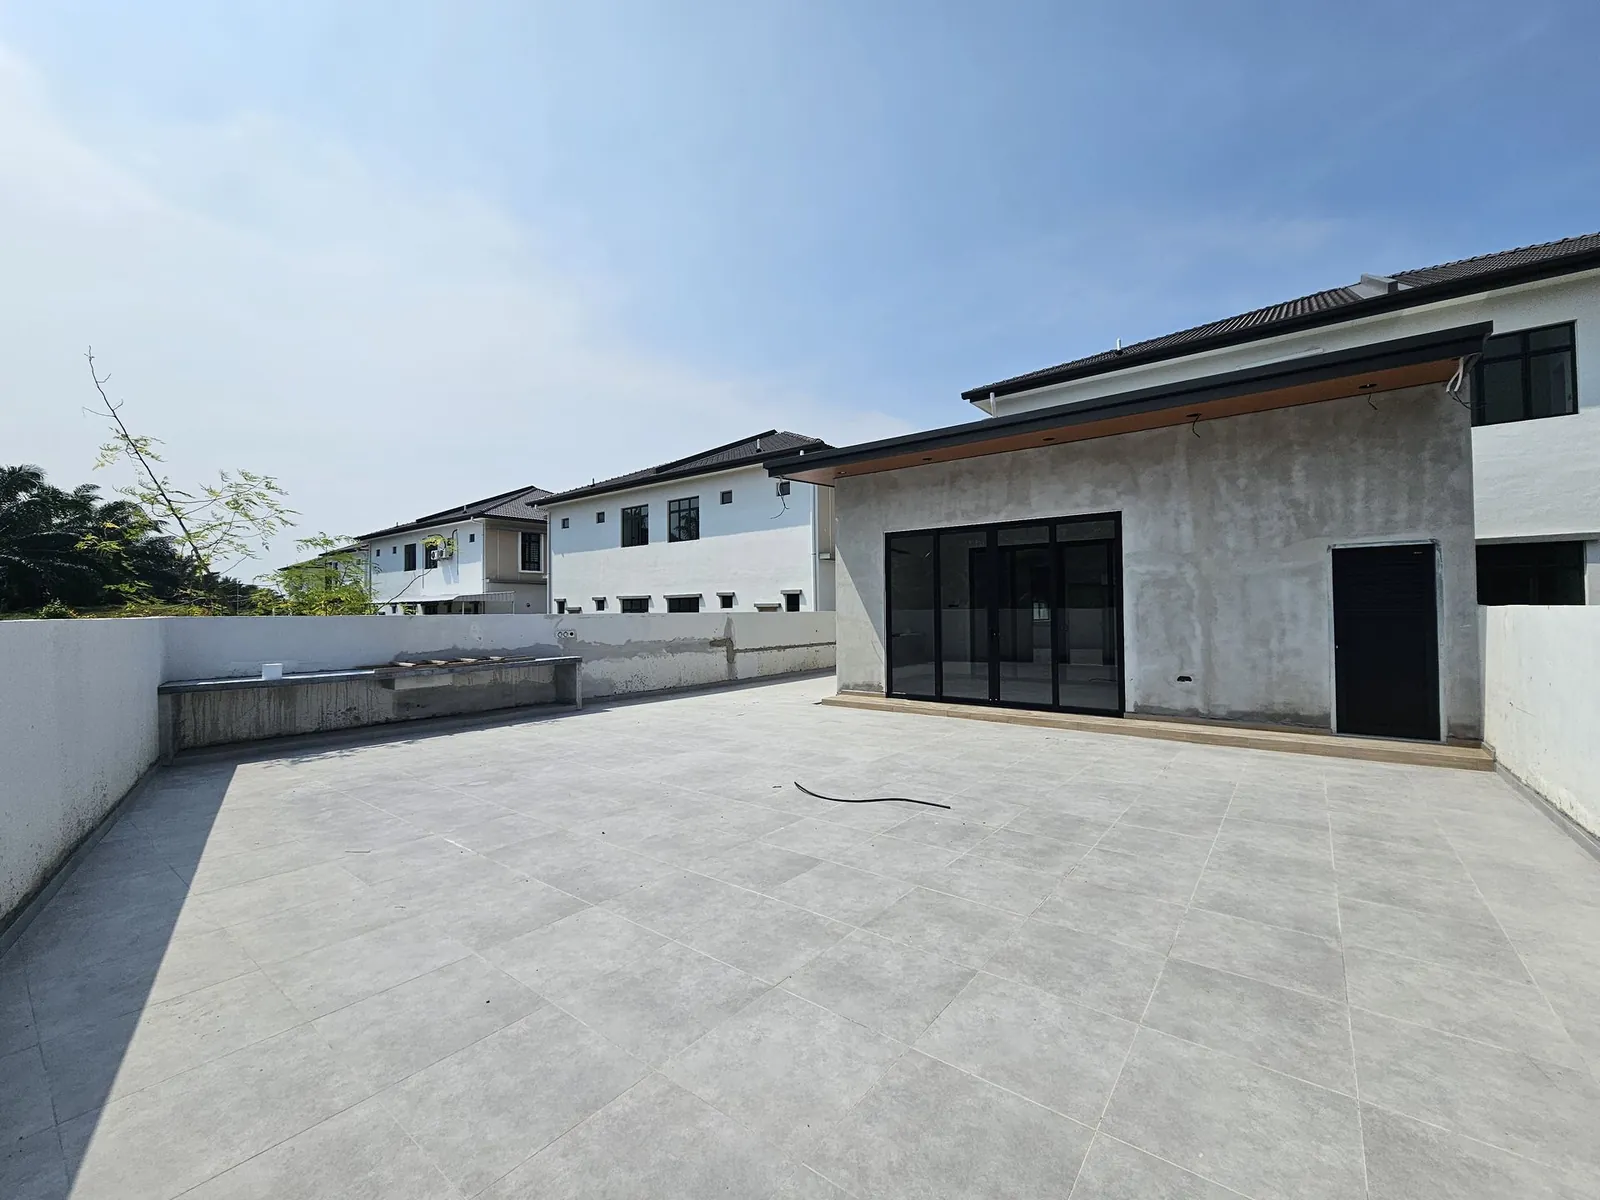
Paya Rumput Perdana: a dining area added at the back
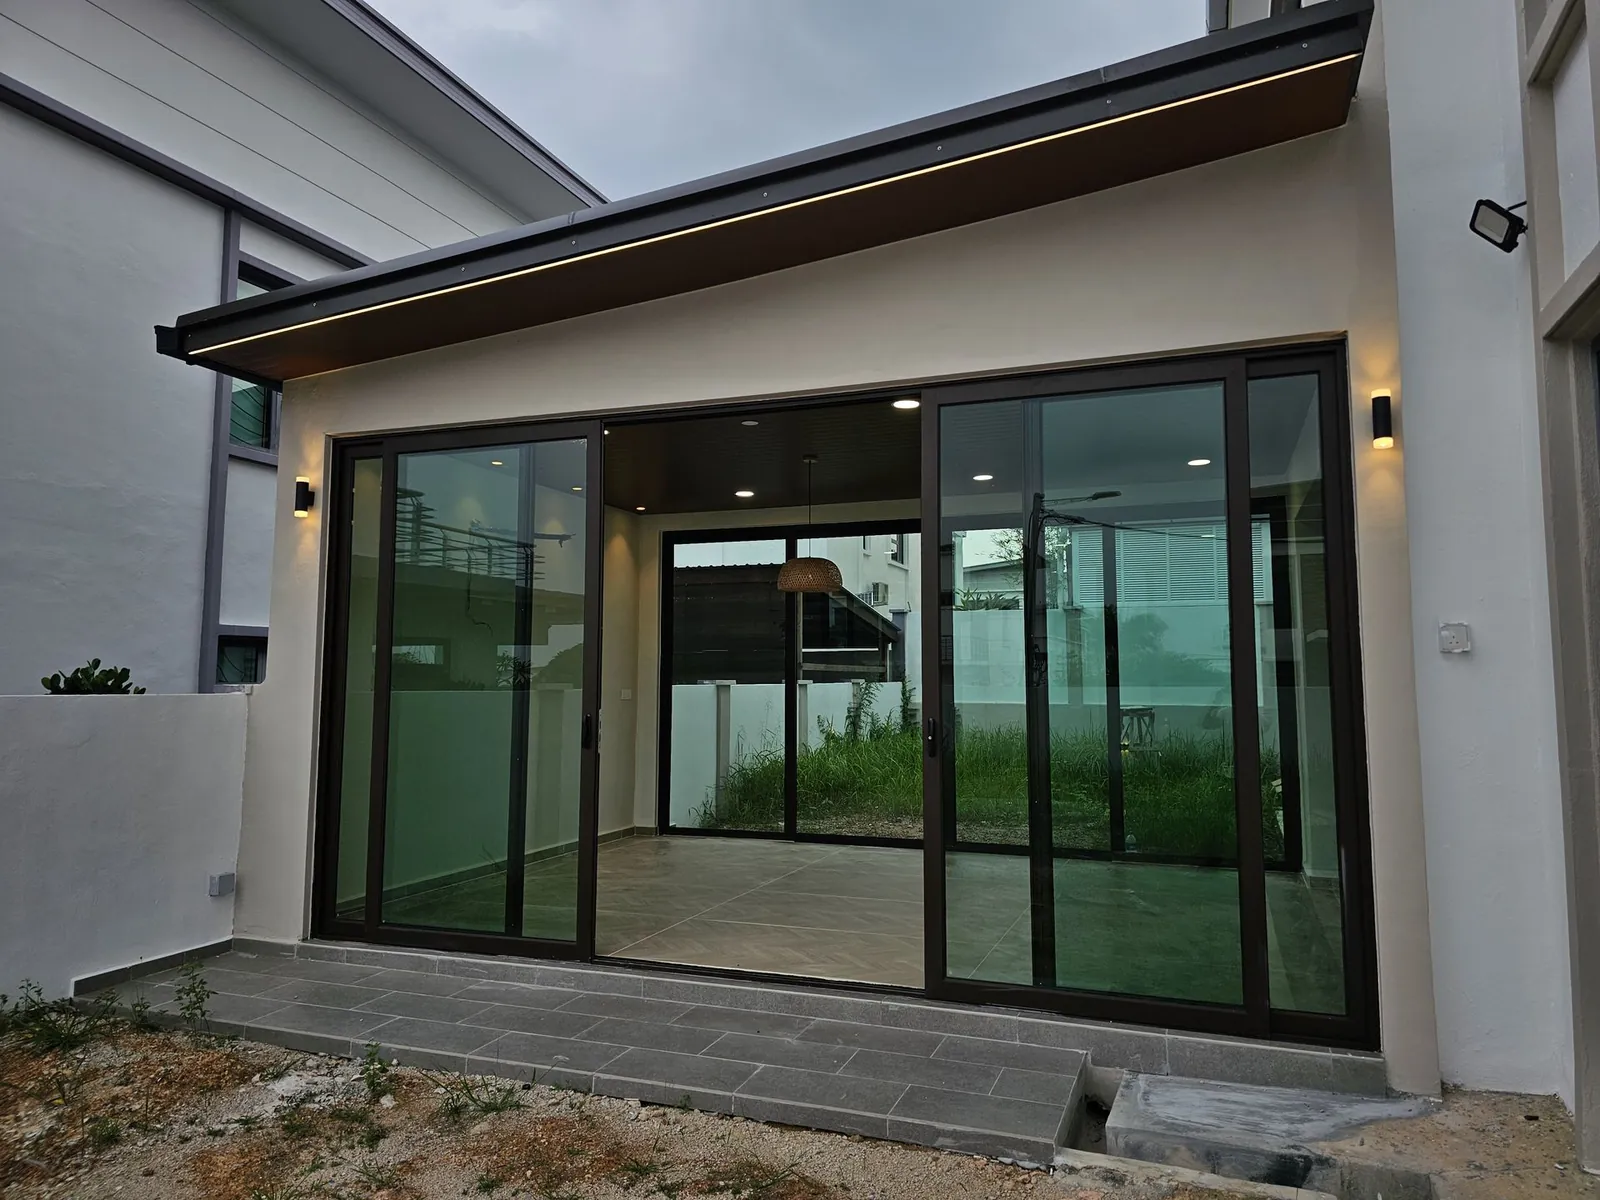
The back of the house opened straight onto the lawn. We dug the footings, laid the slab reinforcement, built the frame and roof, then finished it with sliding glass doors, a timber-look ceiling and wall lights.
Before
During
After
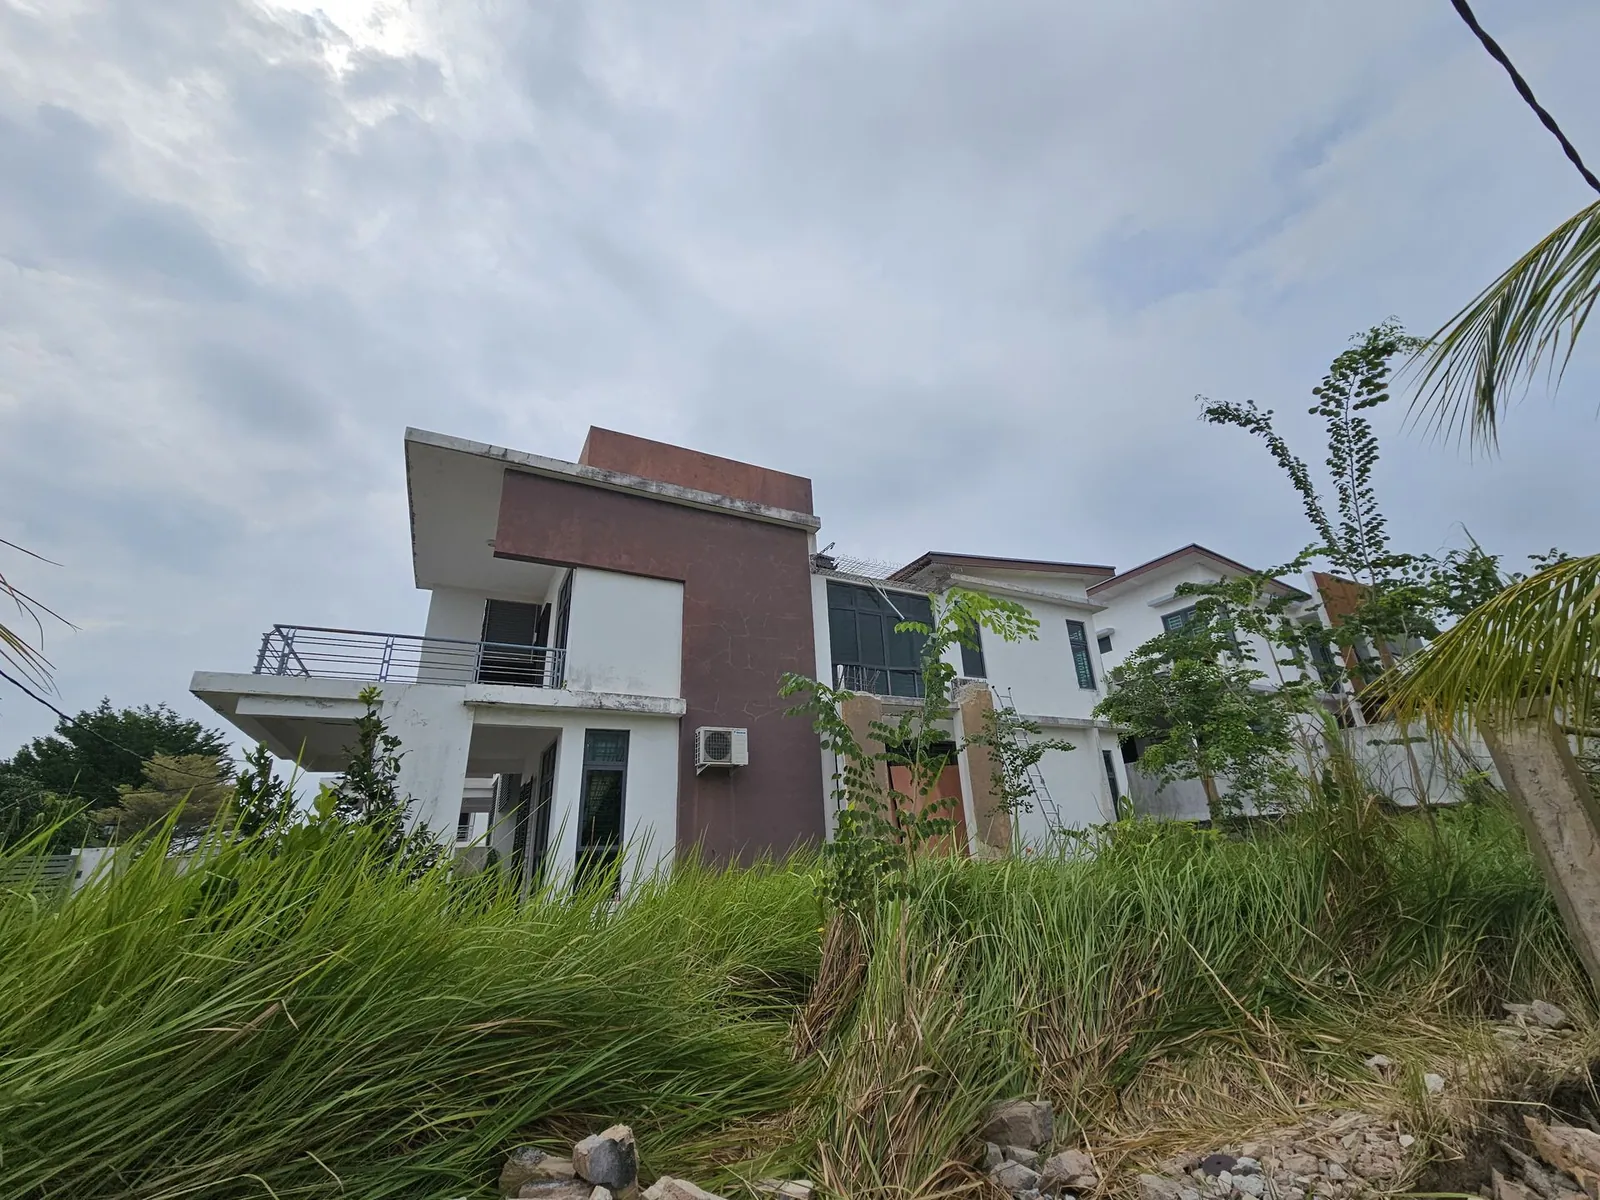
Vista Kirana: building out the side of a corner house
An overgrown side yard became an extension with a large car porch, a kitchen and a bedroom. Piling, ground beams and the ground slab went in first, then the columns, first-floor slab, walls, roof and finishing.
Before
During
After
04 / Before you extend
Before your Melaka house extension: three things to settle first
What the council will allow
Your land size, setbacks and the existing house decide how far you can build. We check this before drawing, because the Majlis plans depend on it.
Where the new roof joins the old house
Most extension leaks start at the join between the new roof and the existing house. Ask how the join will be flashed and drained before you sign.
What you'll use the room for
A wet kitchen needs gas, water and drainage; a bedroom needs aircon and power points. Deciding first means the wiring and piping go in before the walls are plastered.
05 / Approvals
Majlis plans for your Melaka house extension
Extensions usually need plans approved by the local council (Majlis) before building starts. For projects in Melaka, JL prepares the drawings and handles the submission, so you don’t have to chase it yourself.
06 / FAQ
House extension questions
Can you extend the kitchen and add a car porch in one project?
Yes. Vista Kirana included a large car porch, kitchen, bedroom, tiling and an awning in one job.
Do you handle Majlis submissions outside Melaka?
No. Our Majlis submission service covers Melaka projects only. For Johor and Kuala Lumpur, talk to us about the drawings.
Will the extension be tiled and wired when you hand it over?
It can be. Tiling, wiring, plumbing, ceilings and painting are all our own services, so we can hand over a room that’s ready to use, with built-in cabinets if you want them.