JL DESIGN & BUILDMELAKA / JOHOR / KUALA LUMPUR
Melaka renovation projects, photographed on our sites
These Melaka renovation projects are real JL Design & Build jobs, shown with photos taken during and after the work. Pick a home or a shop to see what was done.
01 / Residential
Homes we've renovated, from condos to terraces
Bali Residence
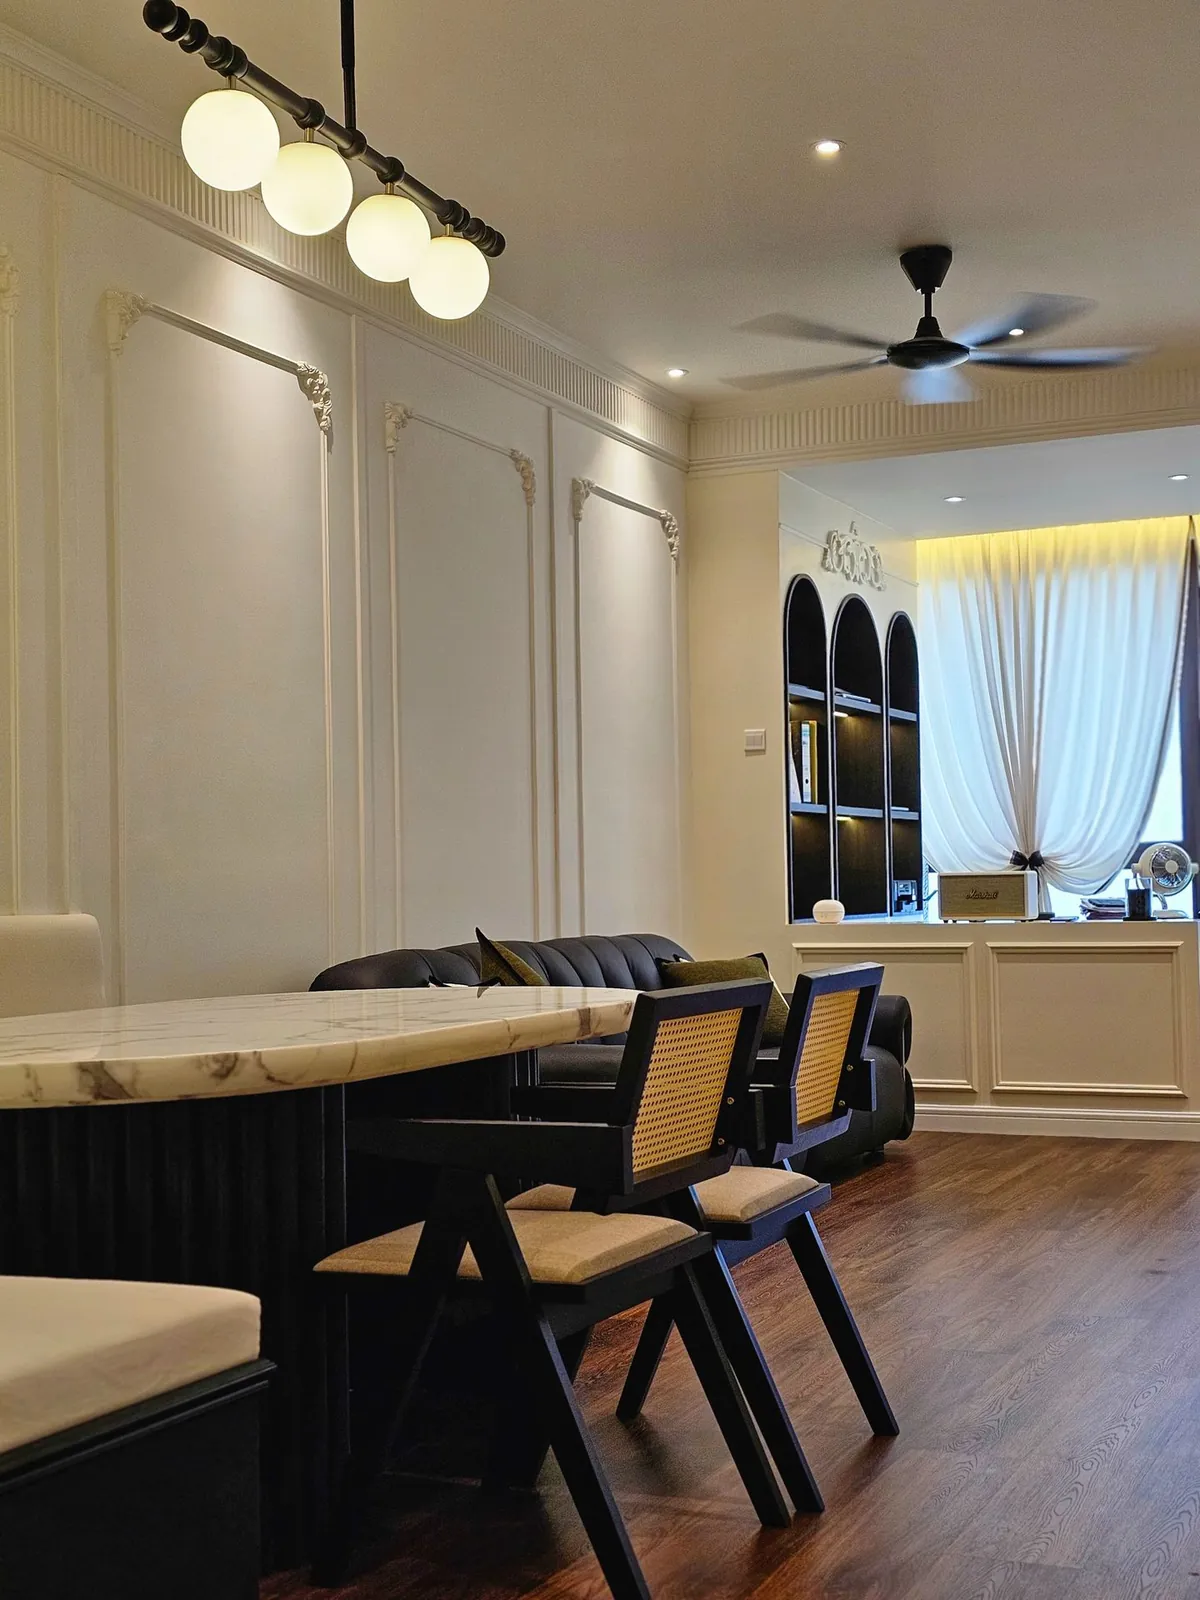
Modern French condo: wall mouldings, arched niche shelving, a fireplace mantel, a rattan-cane walk-in wardrobe and an octagon-tiled kitchen.
Taman Kesidang
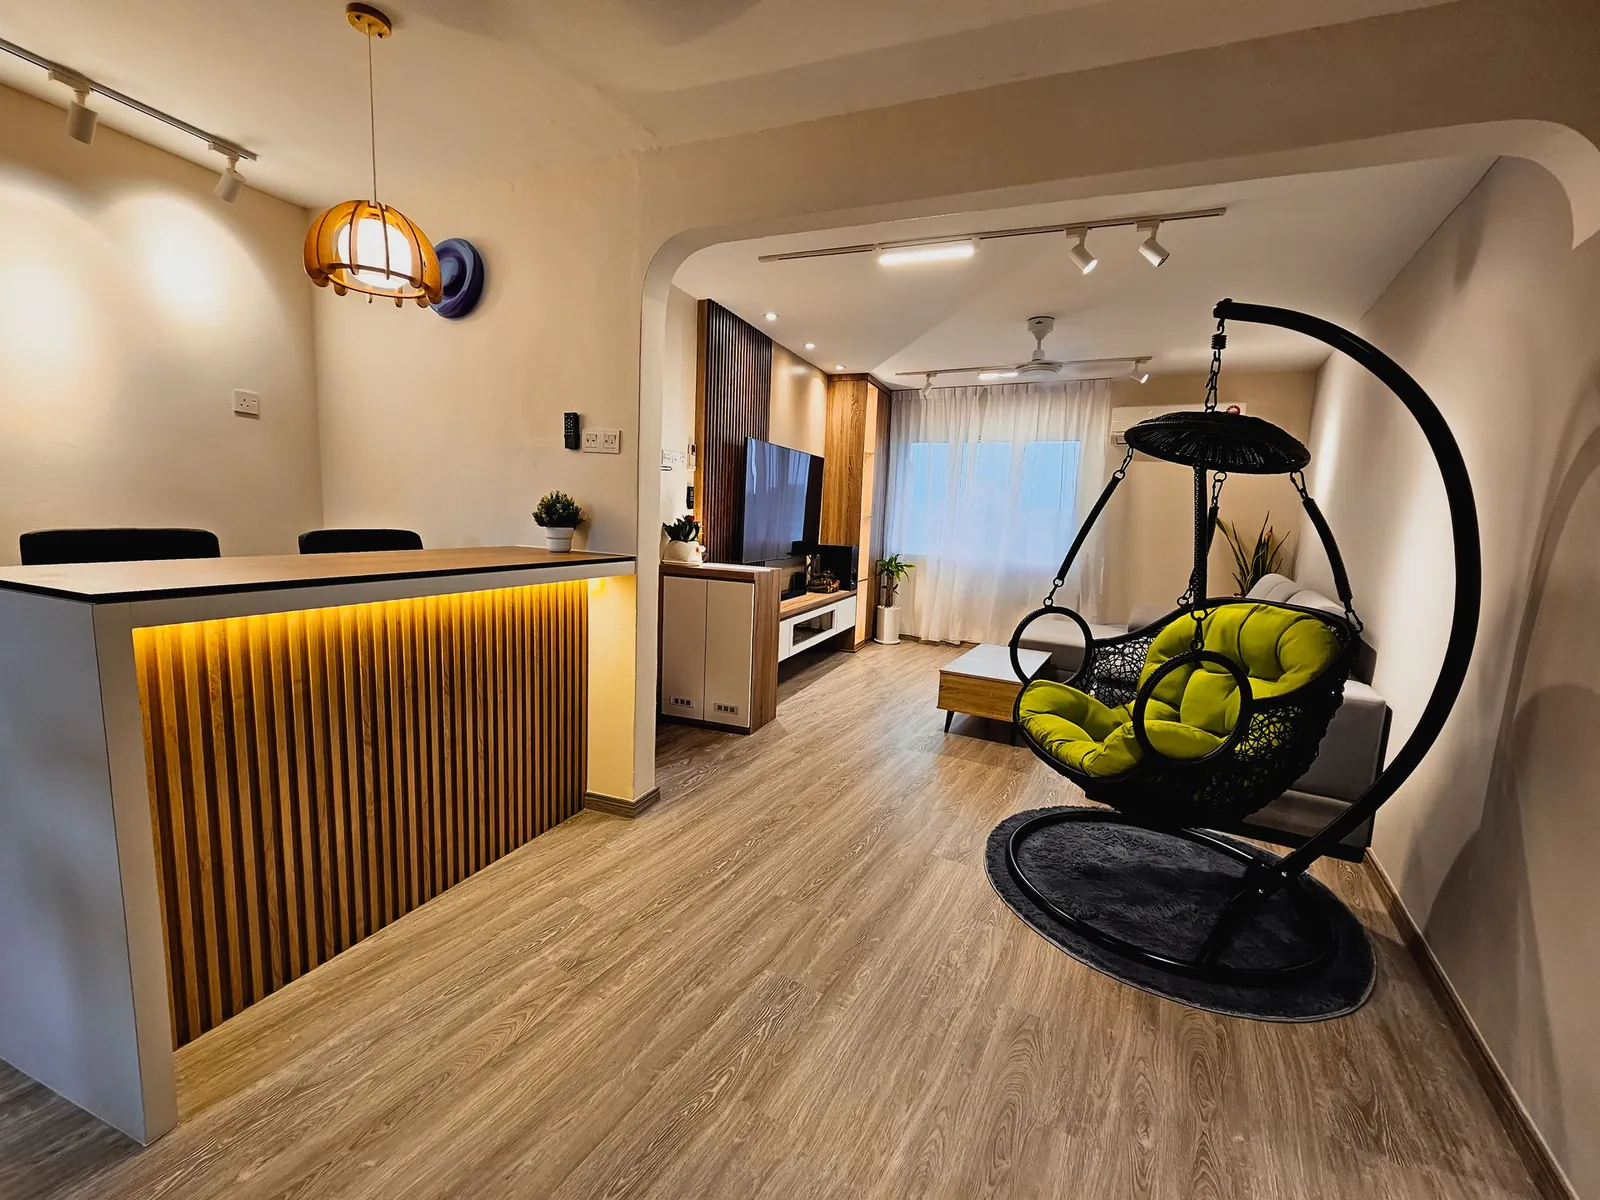
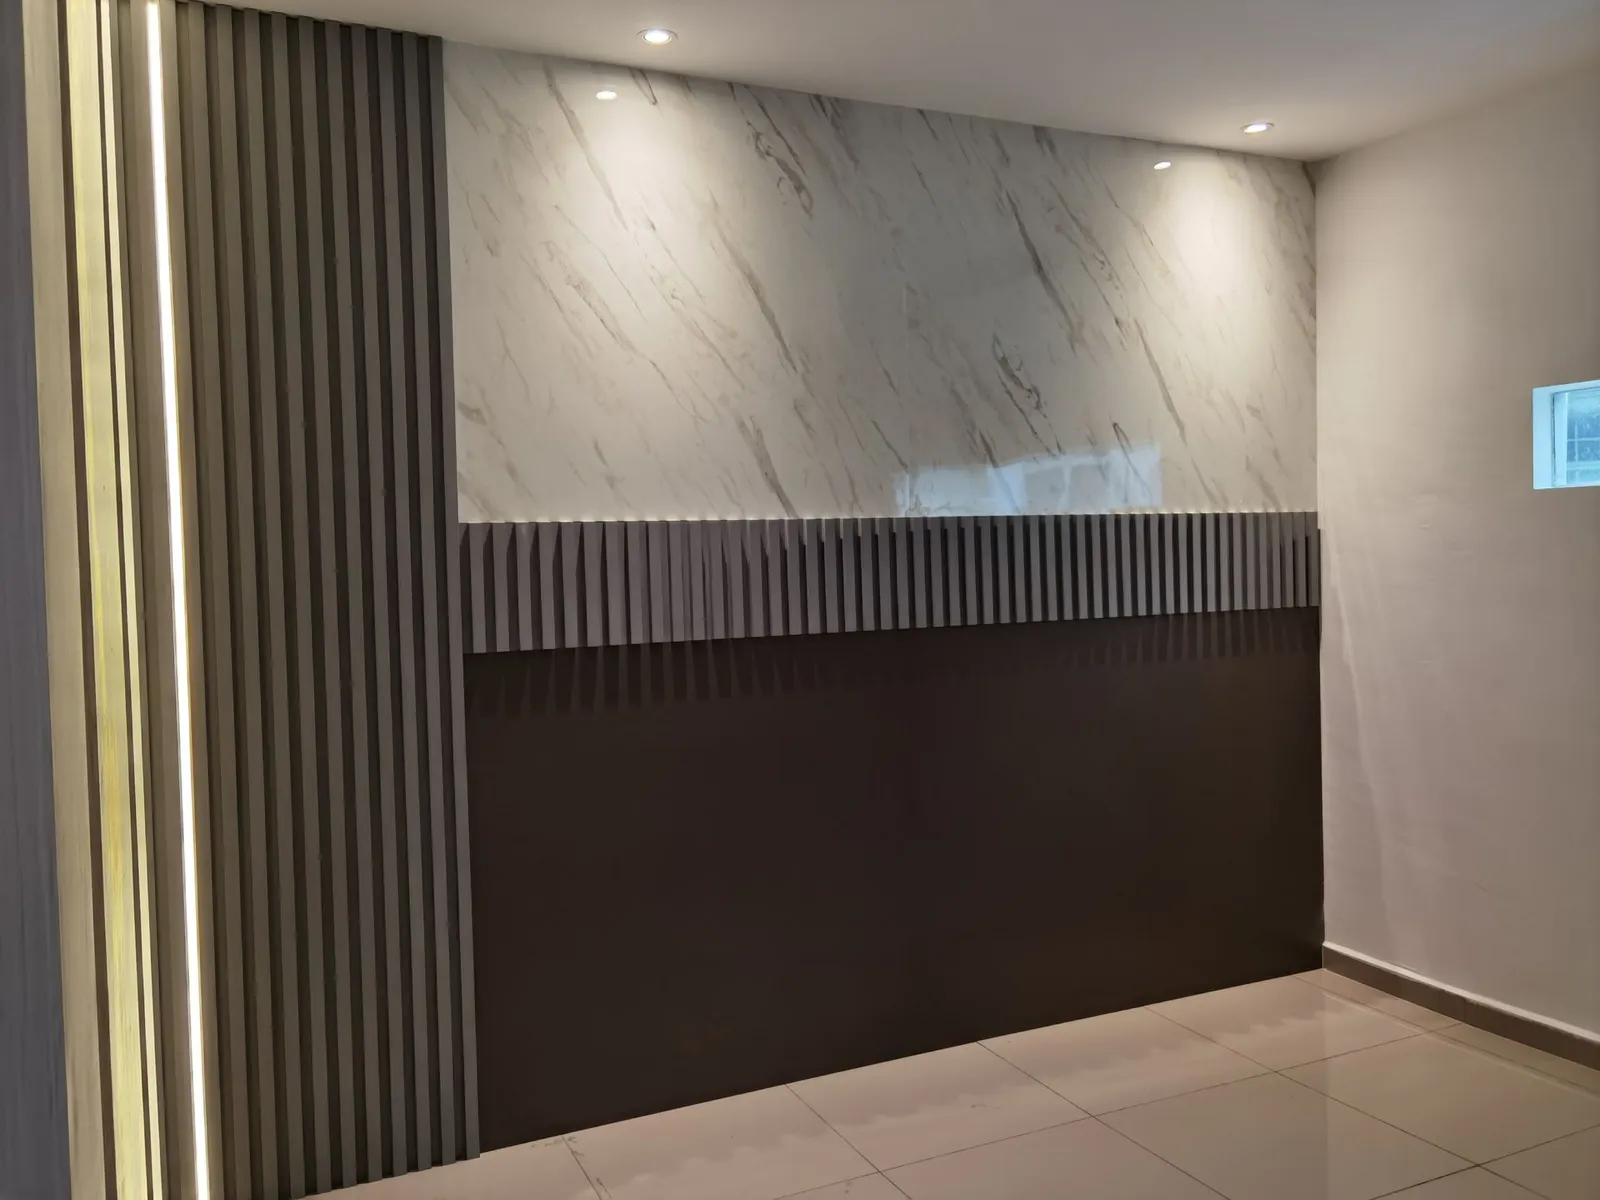
Old apartment transformation: wood-look flooring, slatted LED feature walls, built-in wardrobes, a white kitchen and re-tiled bathrooms.
Taman Ara Permai
Extension for the wet kitchen and master bedroom, a new fencing wall and front, a glass-roof awning, and wood-grain carpentry throughout.
Taman Asean
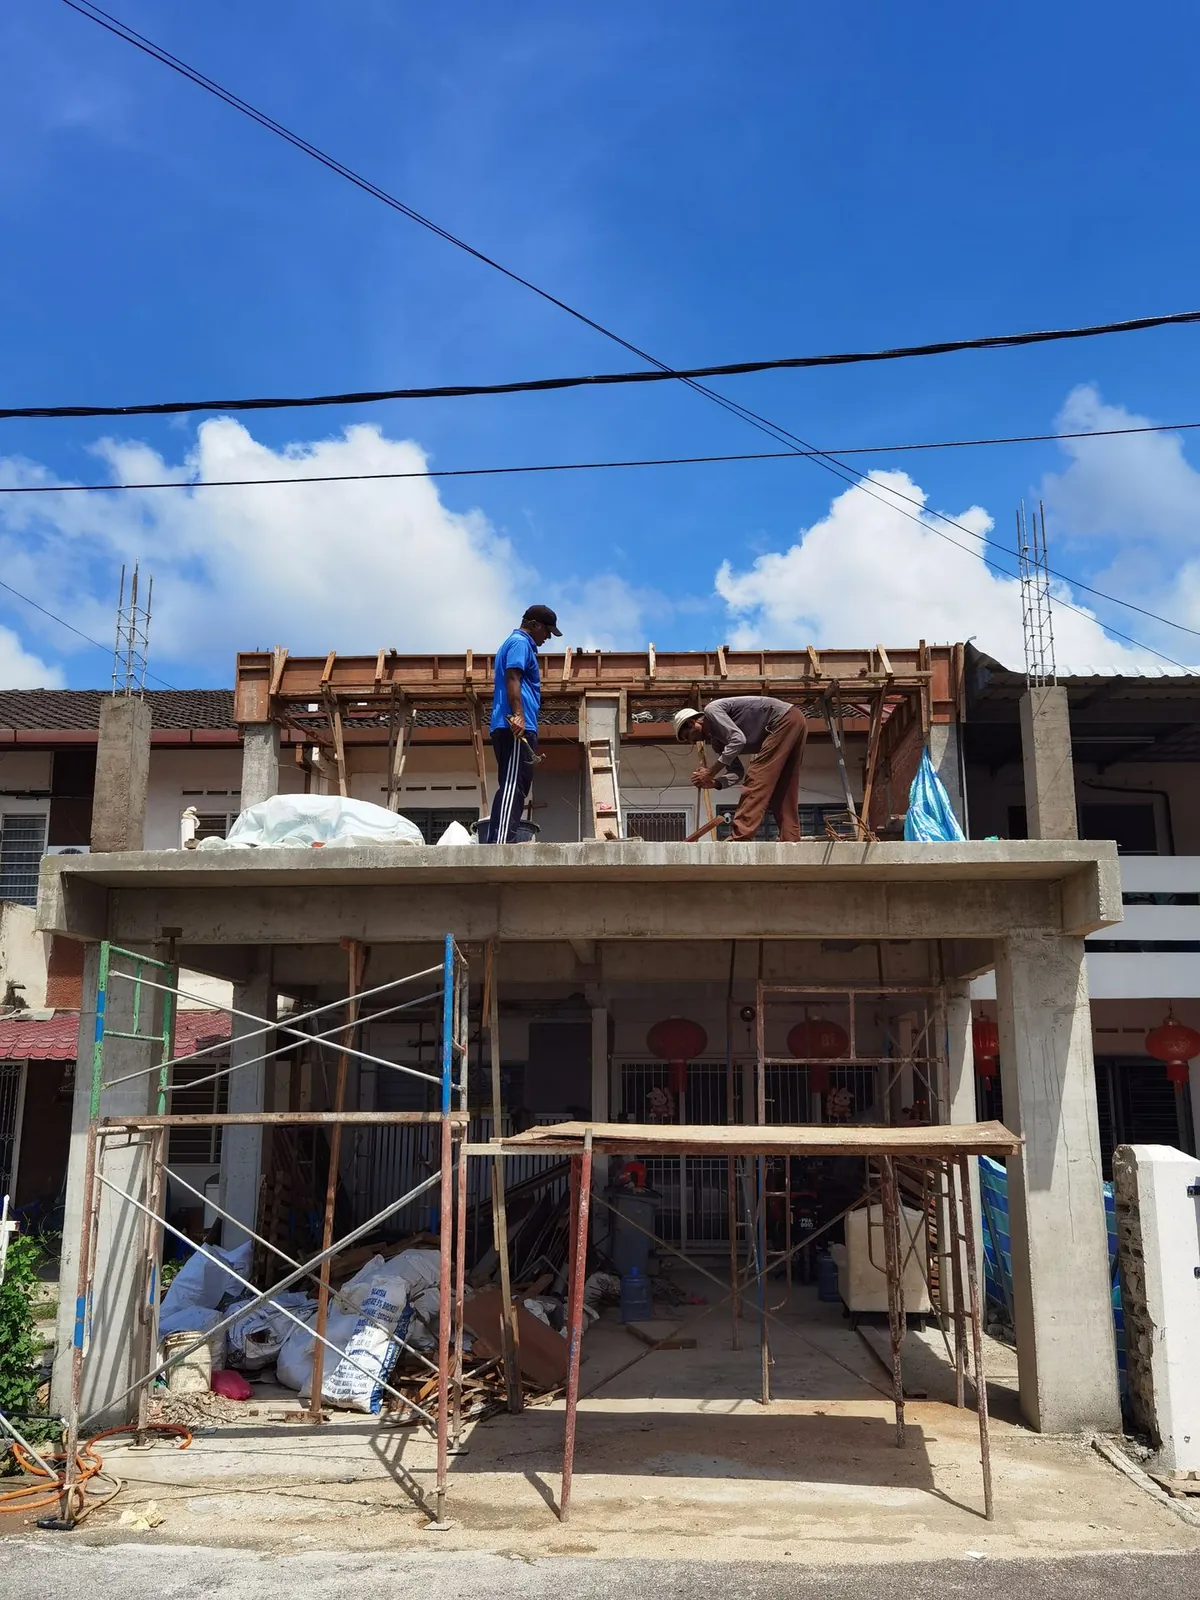
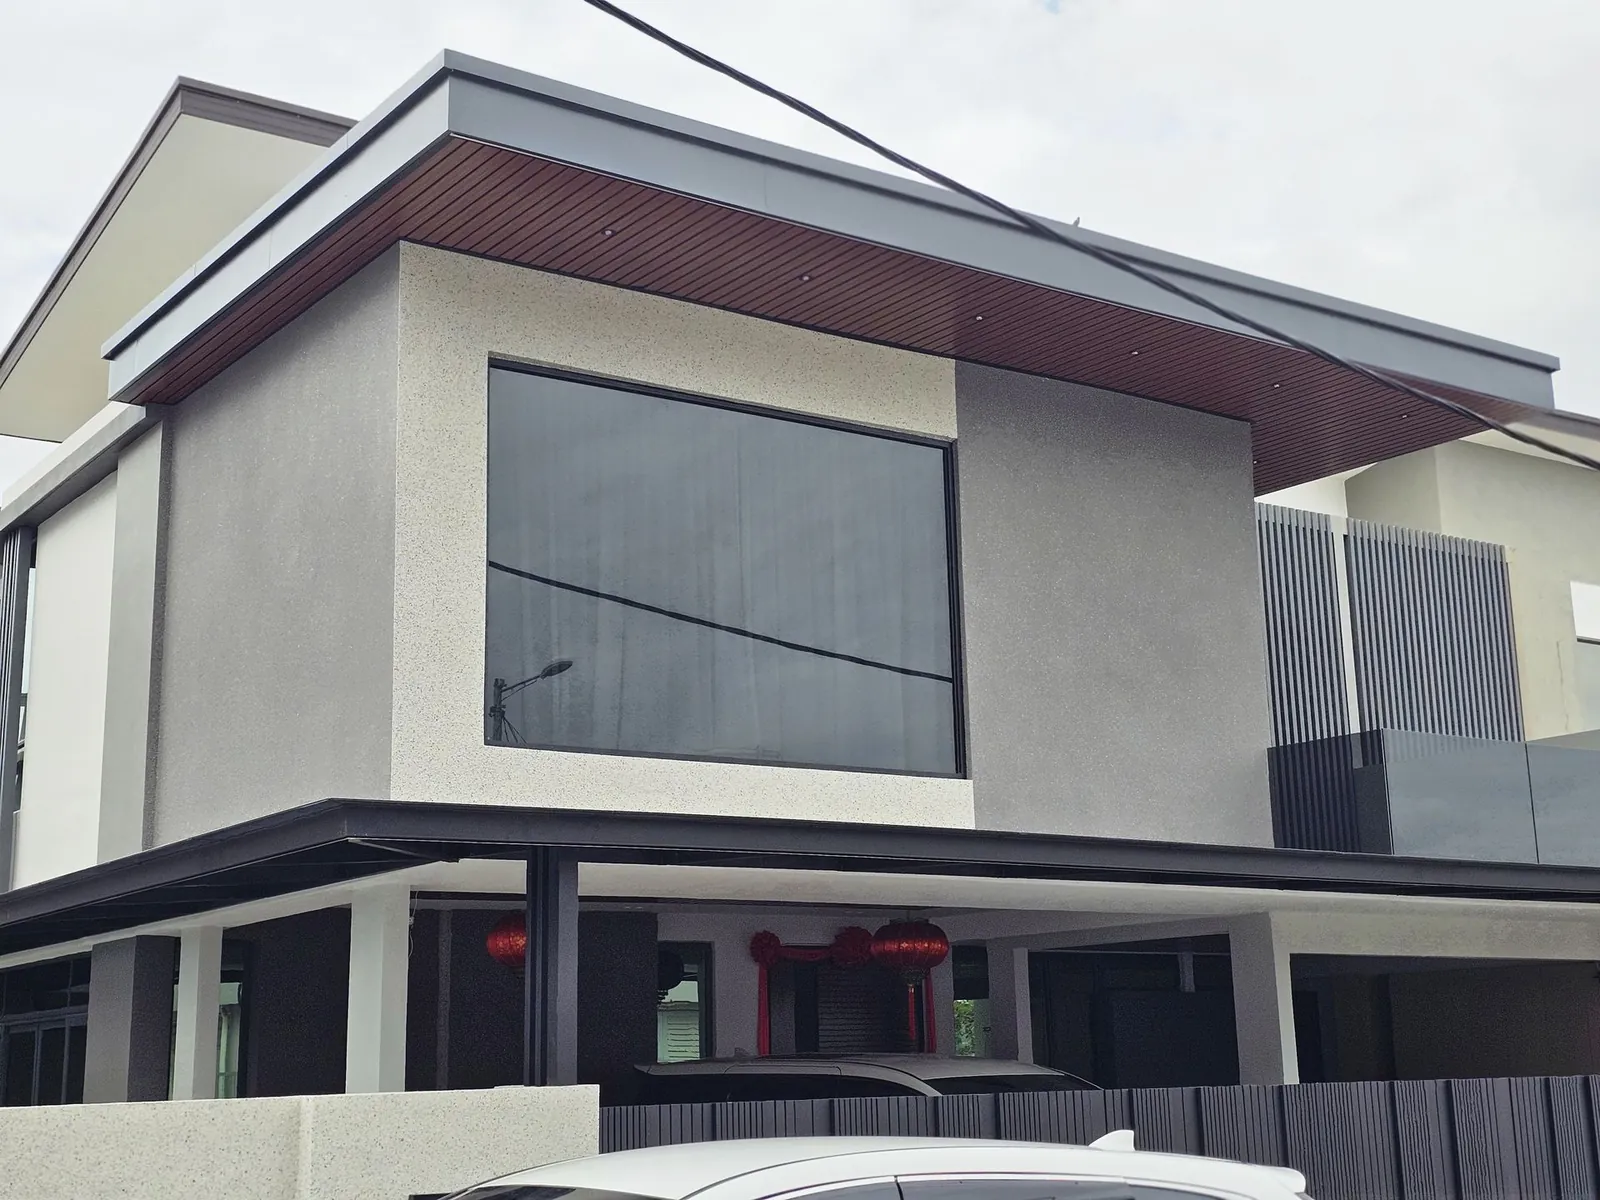
Car porch and balcony extension on an older terrace, with a glass-railed balcony above the new porch.
Country Villa
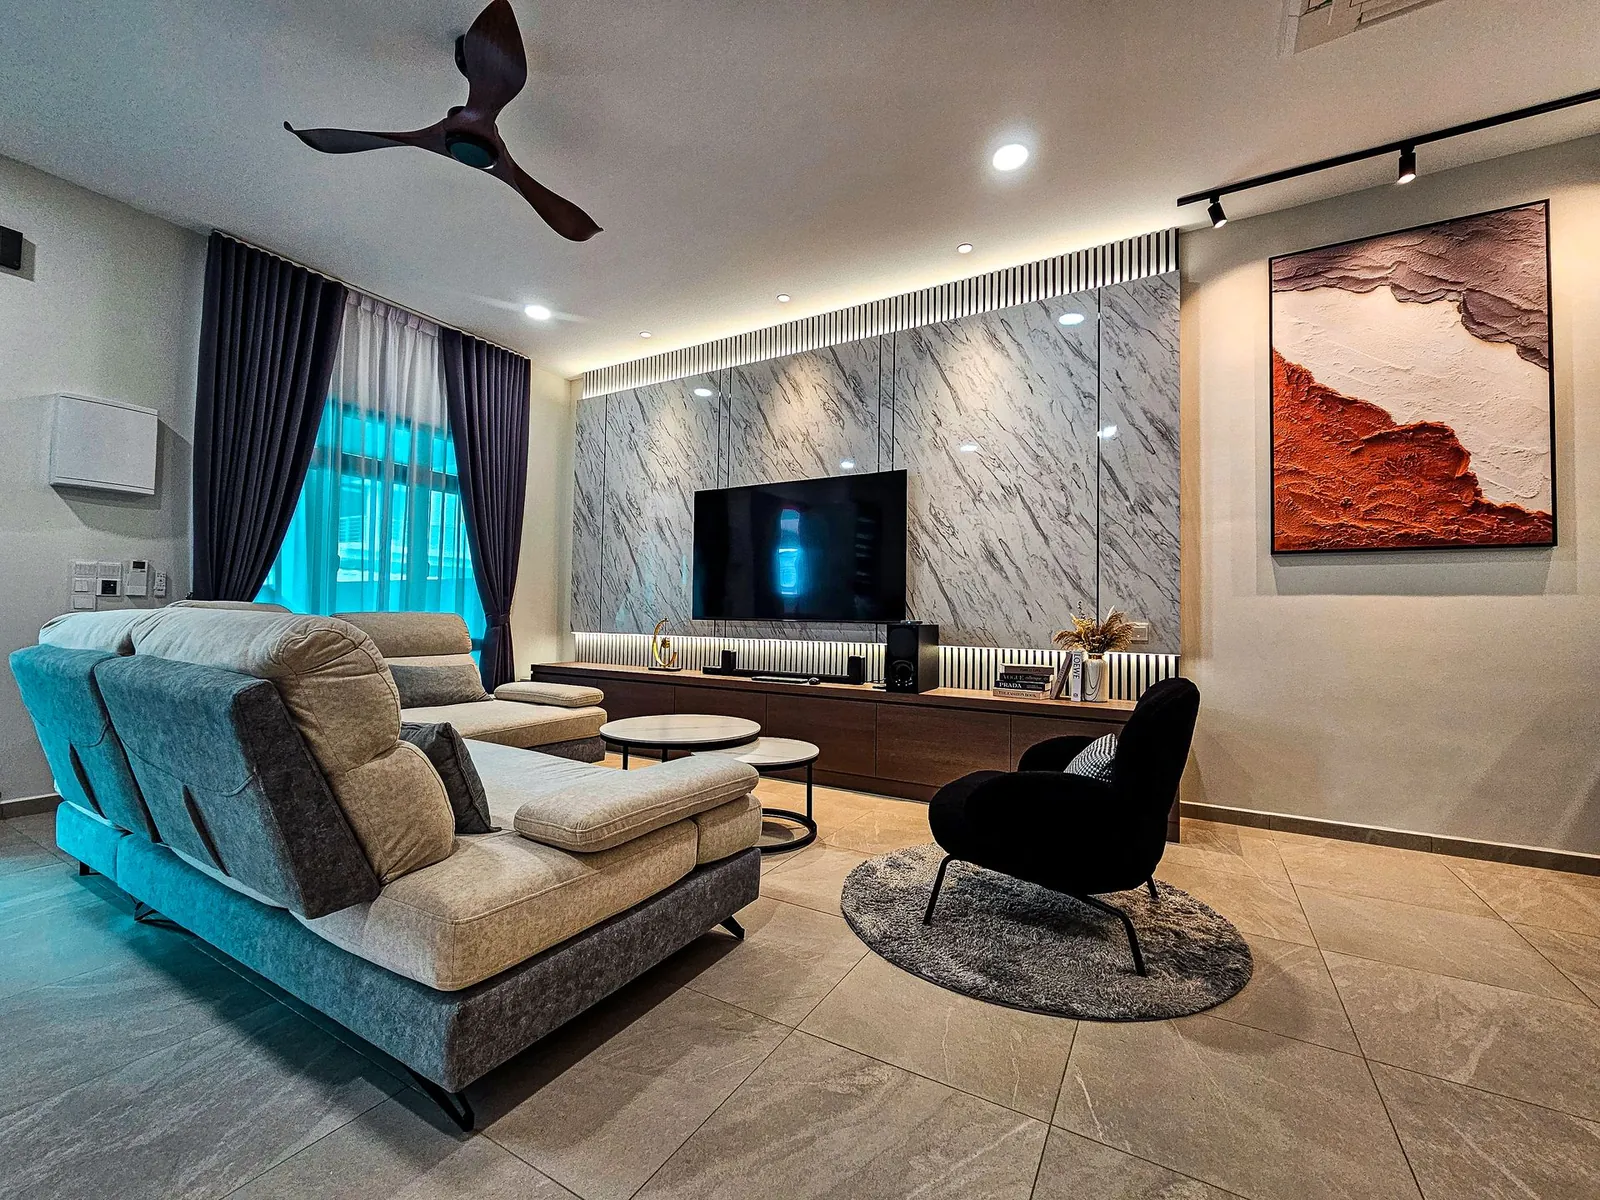
Carpentry across several homes at Country Villa: full-height wardrobes, TV and altar feature walls, a bar with lit display cabinets and new kitchens. One of the houses also has a first-floor extension over the porch.
Molek Residence
Built-in carpentry across several homes at Molek Residence: kitchens, wardrobes with vanity niches, TV feature walls, bar counters and altar cabinets, plus a steel-frame roof awning over an upper terrace.
Vista Kirana
Extension for a large car porch, kitchen and bedroom, with tiling, an awning and built-in cabinets through the house.
Paya Rumput Perdana
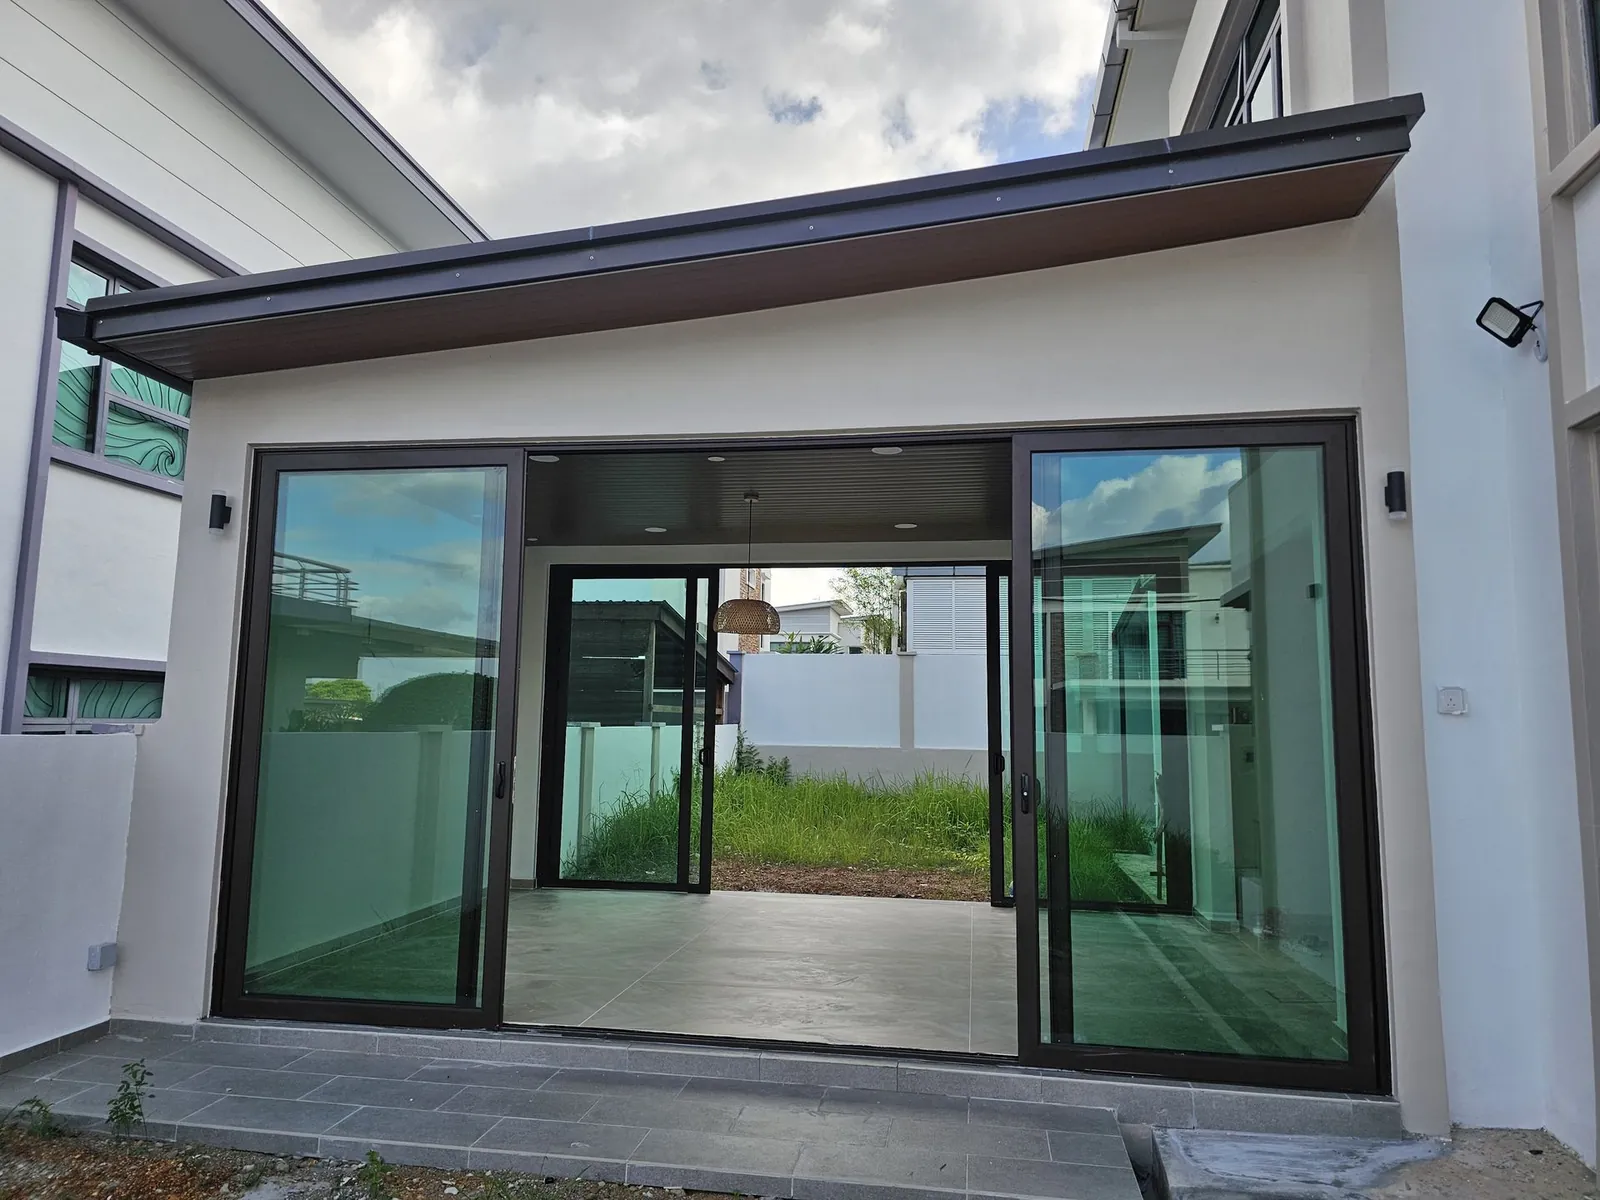
Rear extension for a dining area and a wet kitchen, with new kitchen cabinets, timber-look stair treads and a new front gate.
02 / Commercial
Shops, clinics and studios we've fitted out
Ah Mok Shop
A 20-year-old shop rebranded: new shelving and cabinets, a slatted cashier counter, a woodgrain shopfront and a retiled toilet.
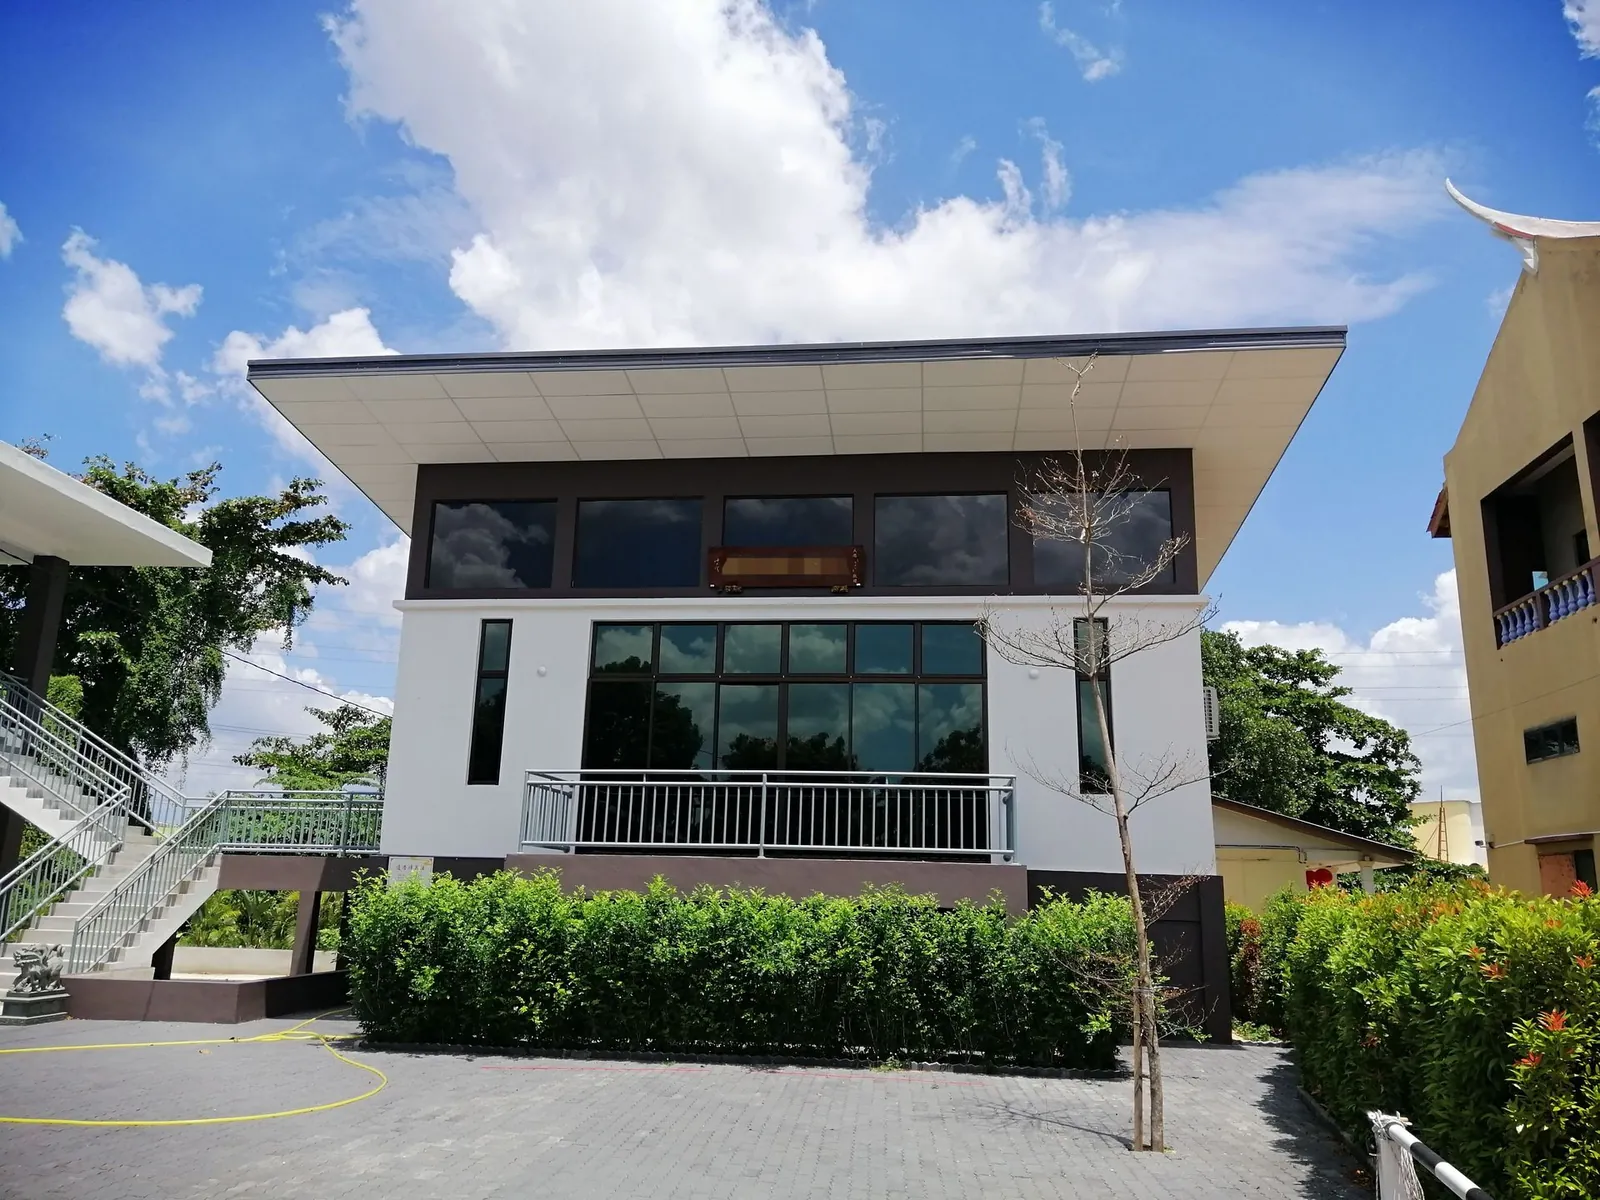
Bachang Temple Office Building
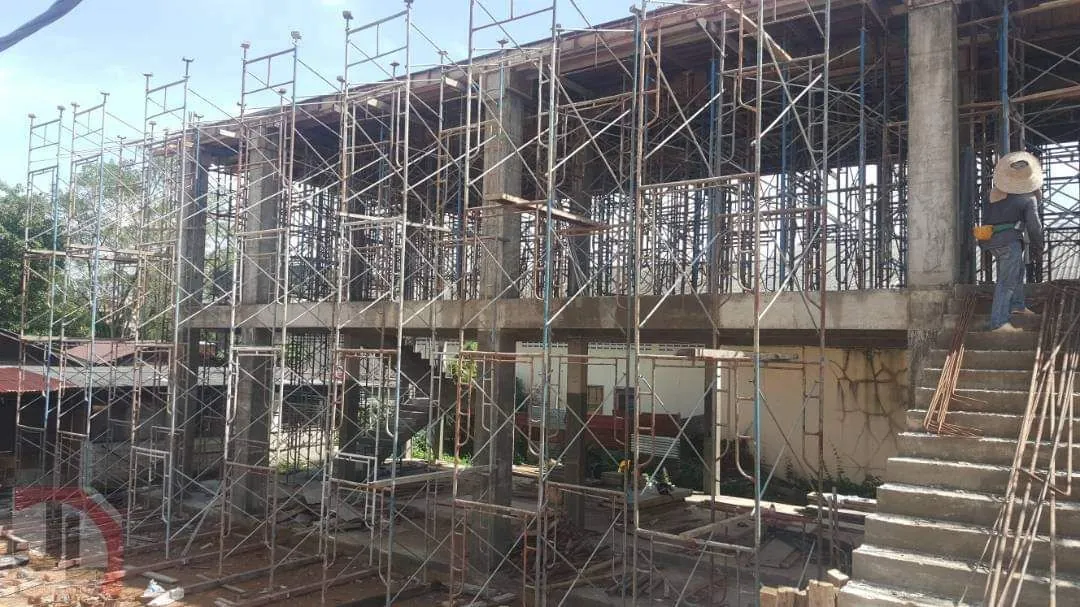
Construction from the ground up: footings, ground beams, slabs, columns, stairs and roof slab for a two-storey building.
Beready Occupational Therapy Centre
Therapy centre fit-out: partitions, ceilings, a steel frame for therapy equipment, therapy rooms, a pantry, a reception counter and the shopfront.
Ee Pilate Studio
A studio designed around natural light: glass partitions, timber-look flooring, linear LED lighting and full-height sheer curtains.
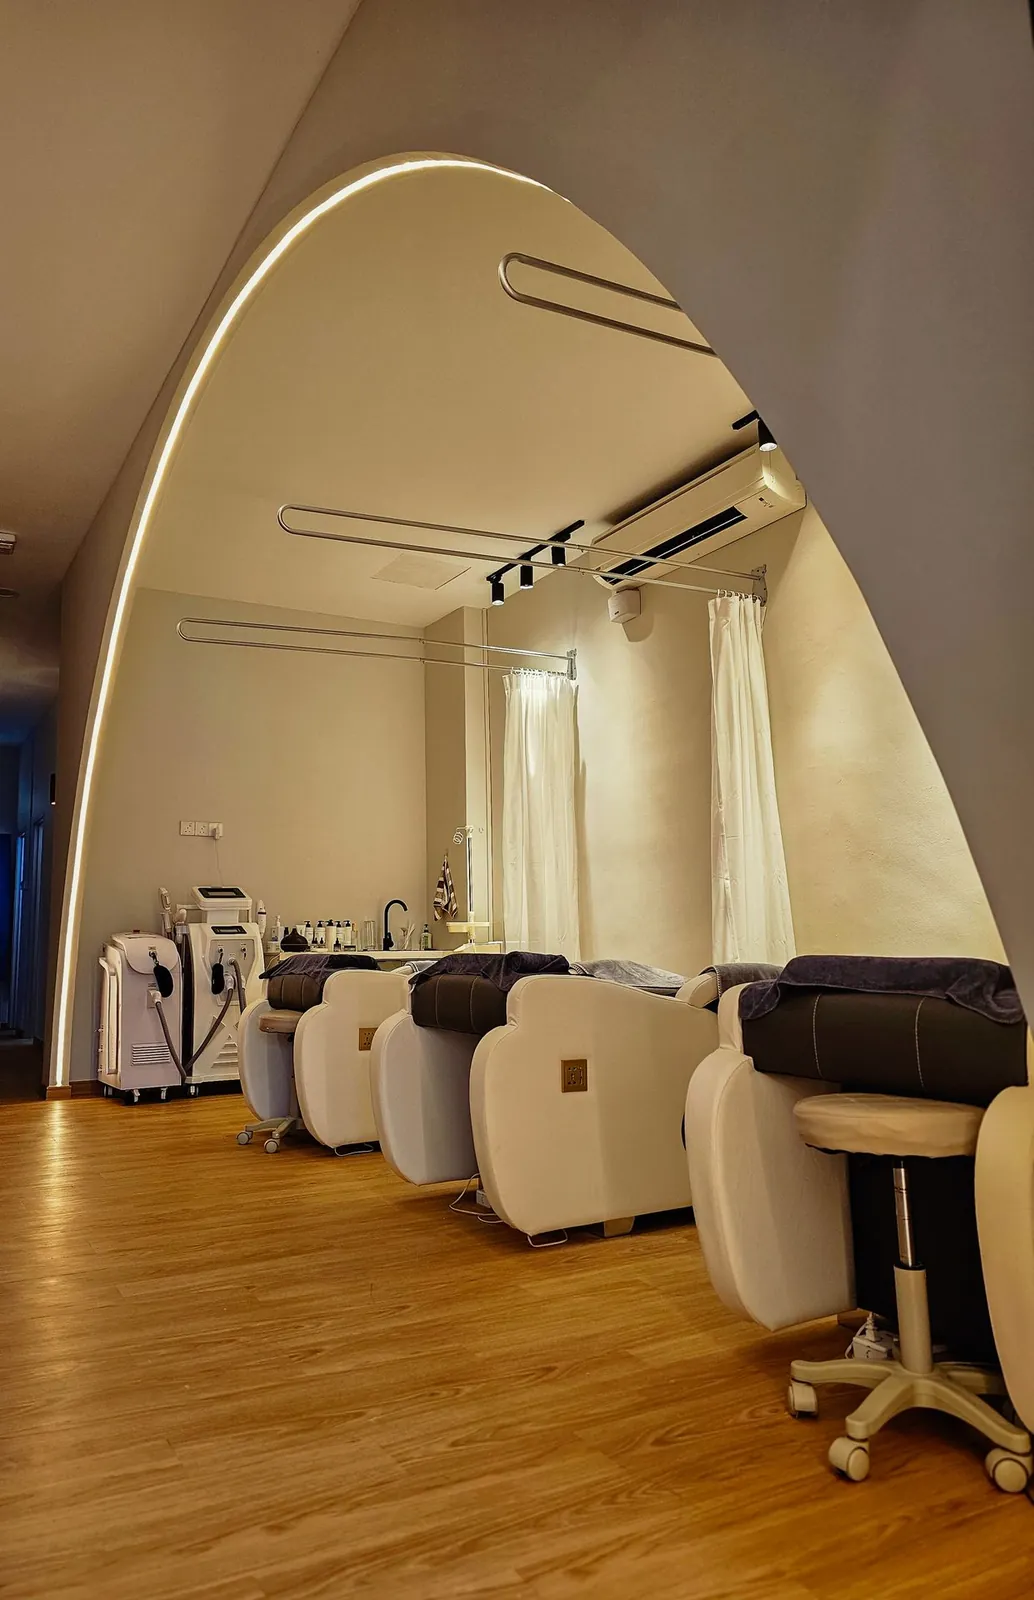
Good Skin Bar
Gypsum arches and arched shelving, a glass-block wall, a built-in teal counter and LED cove lighting.
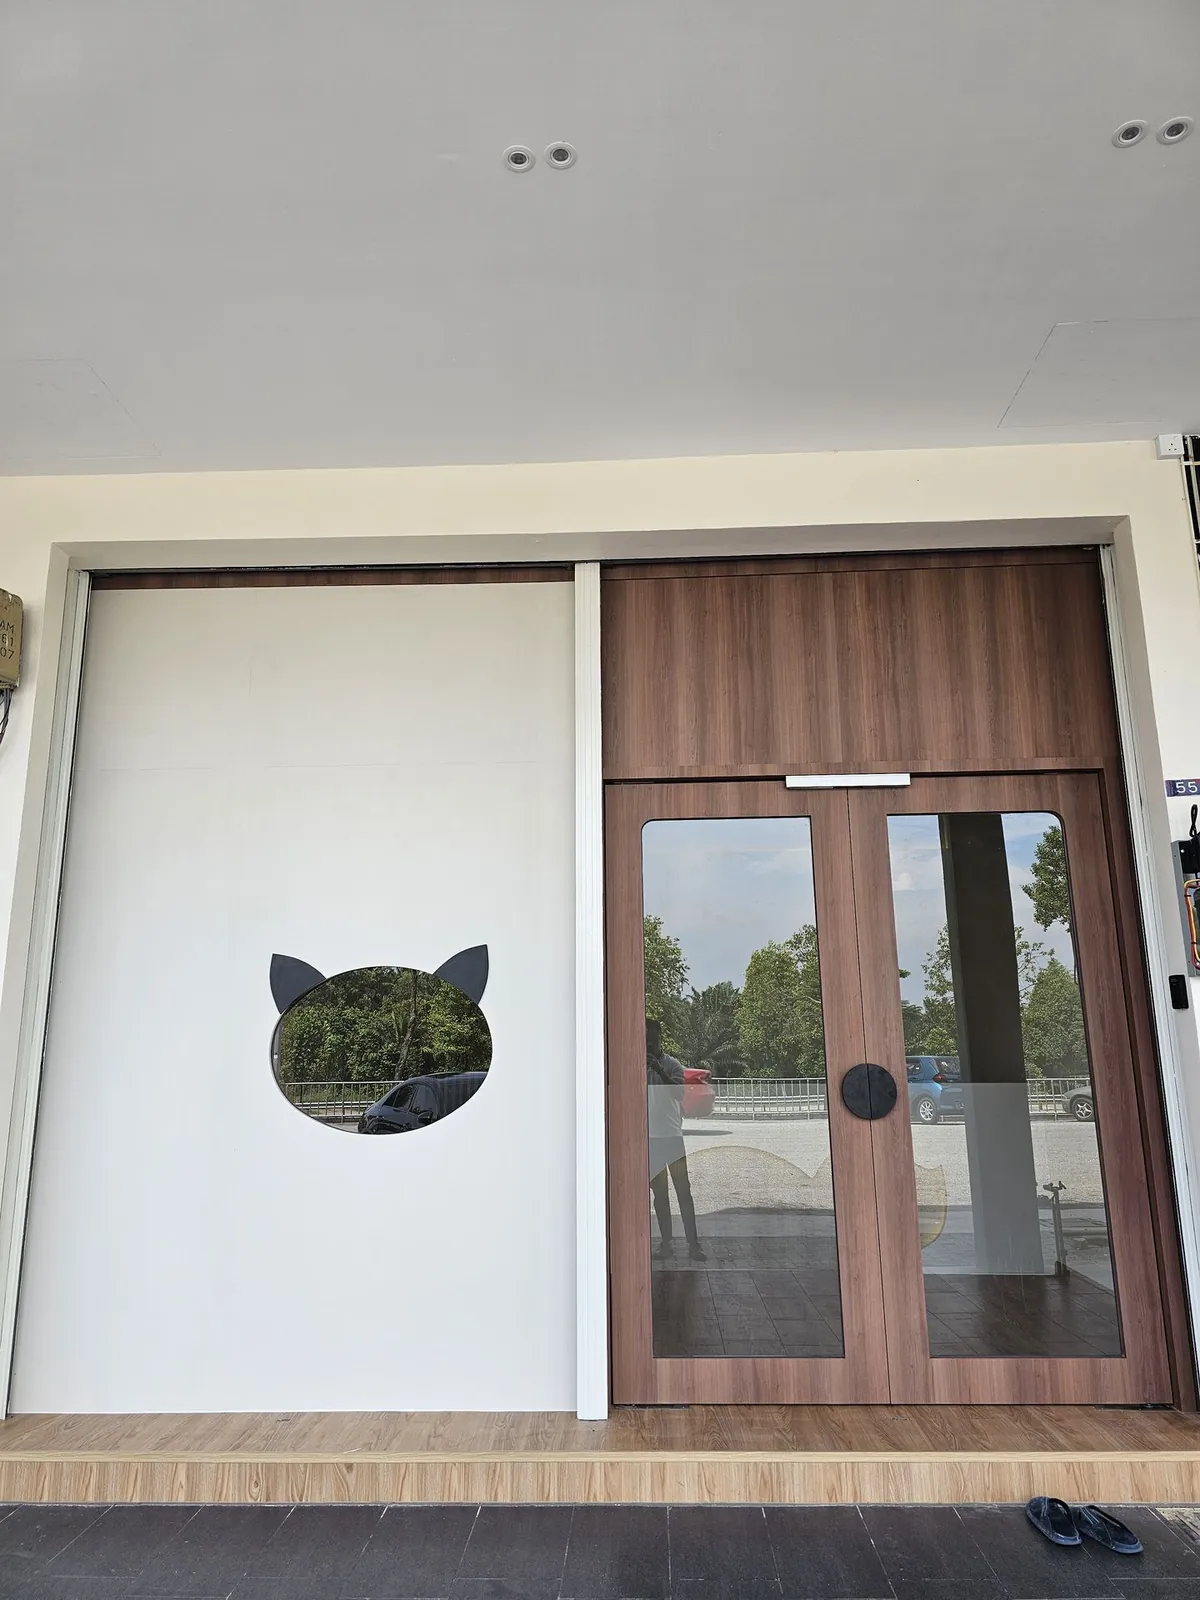
Kimvets Krubong
Vet clinic rebranding: a cat-silhouette reception counter, arched doors with porthole windows, slat screens and a new facade with a cat-shaped window.
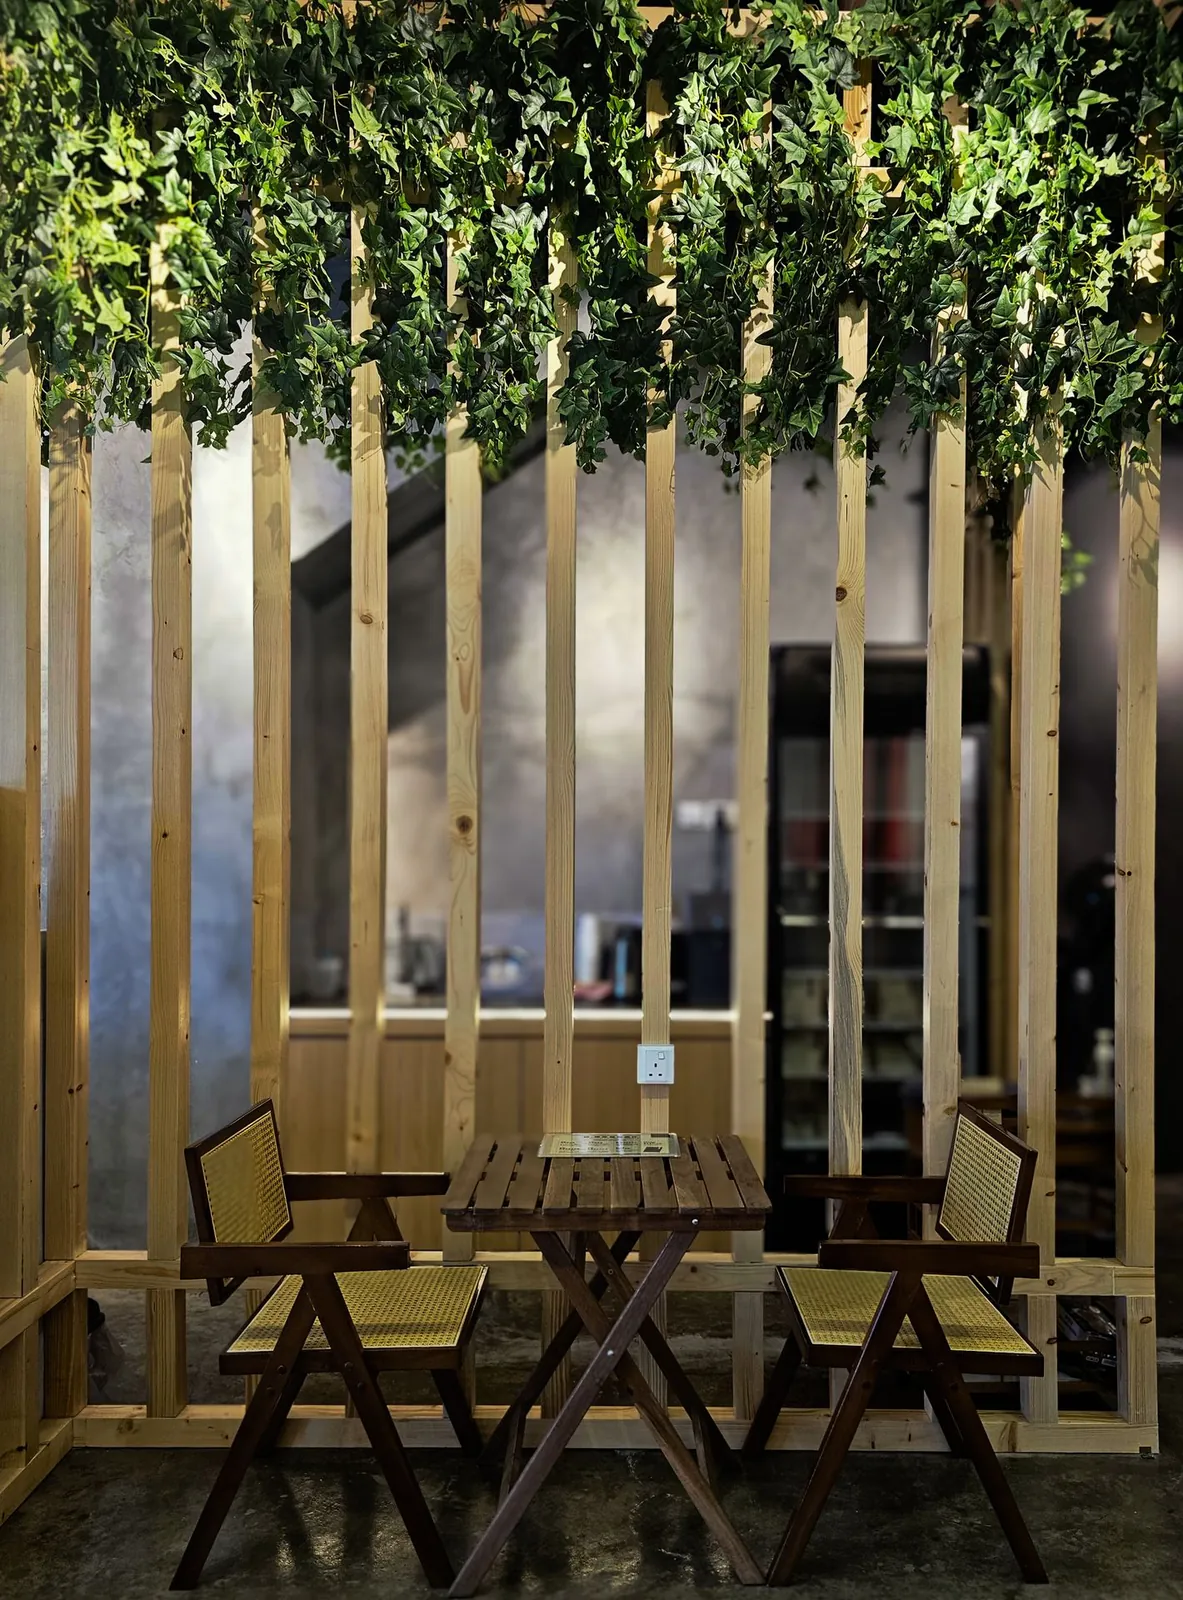
Madam Yeo Hair Care
Japanese-inspired salon: a timber-slat ceiling, timber lattice screens, a concrete-look counter, greenery, and a repainted corner facade.
03 / In progress
Melaka renovation projects still on site
Jasin Parkland
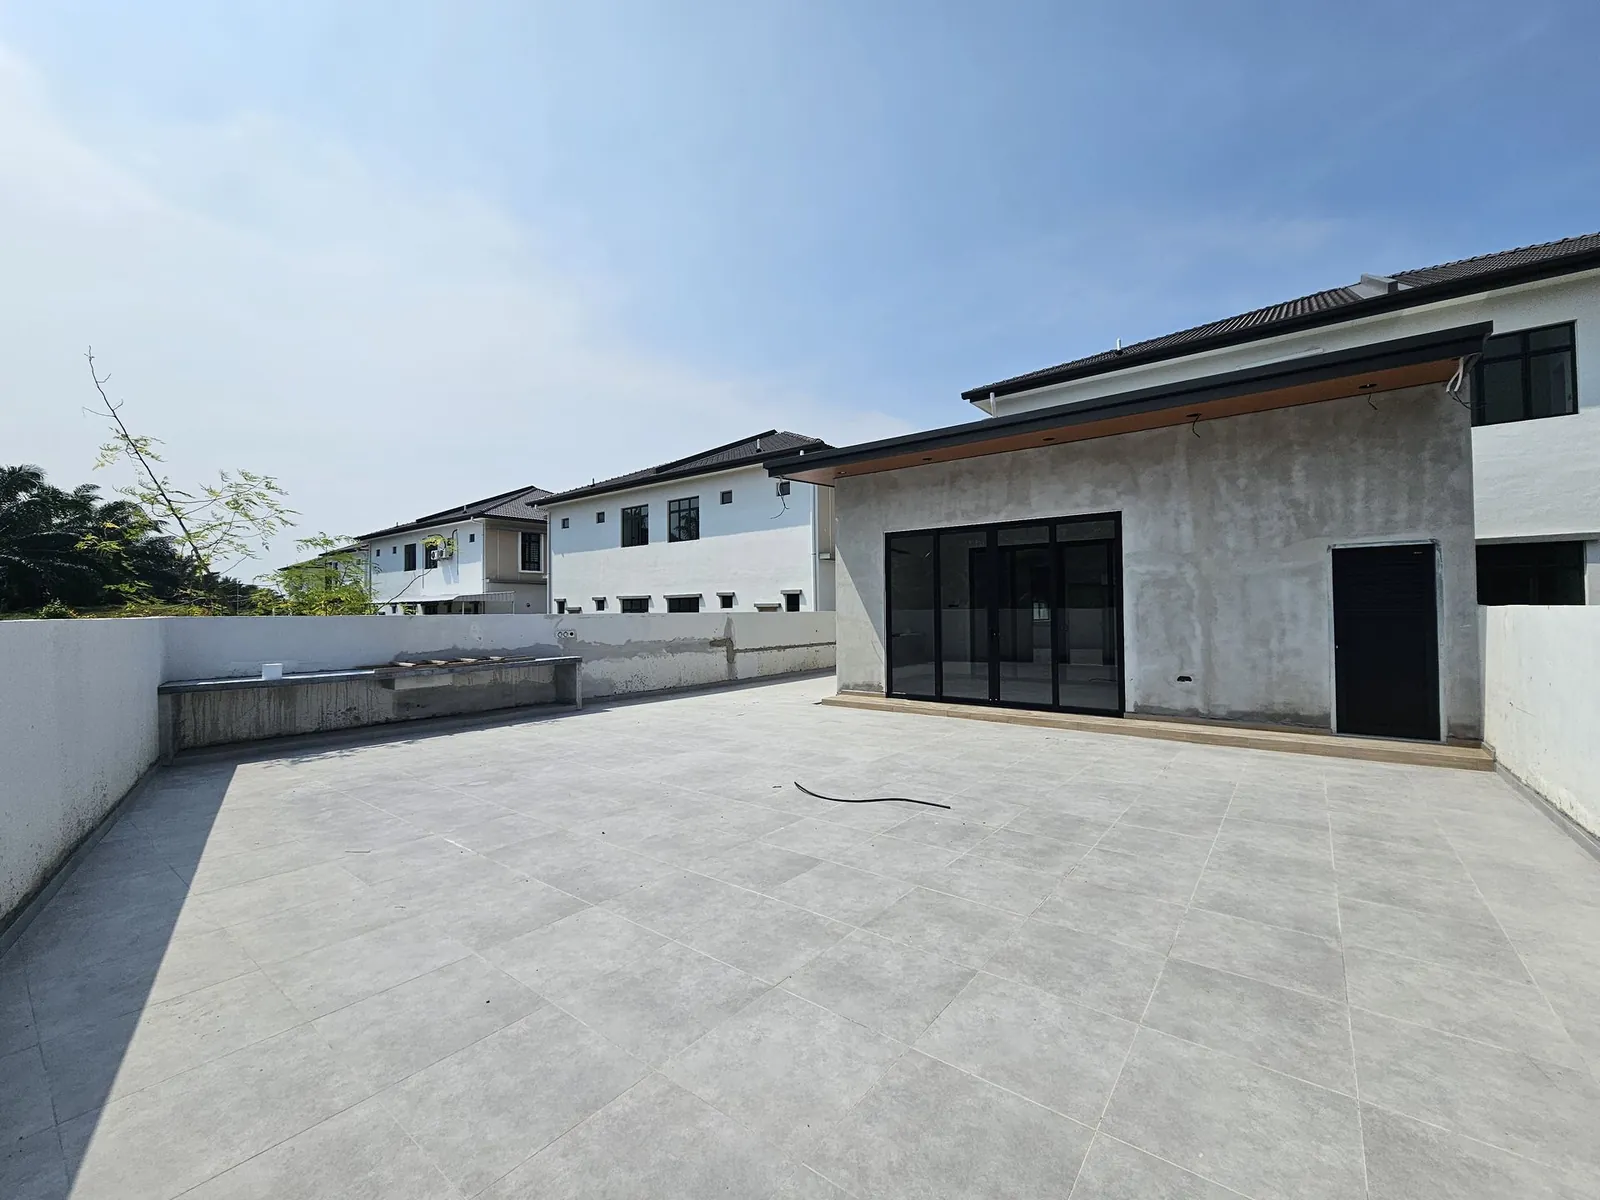
Rear extension for a wet kitchen, KTV room and laundry room, plus back and side yards. Roofed and tiled outside; interior finishing in progress.
Tehel Indah
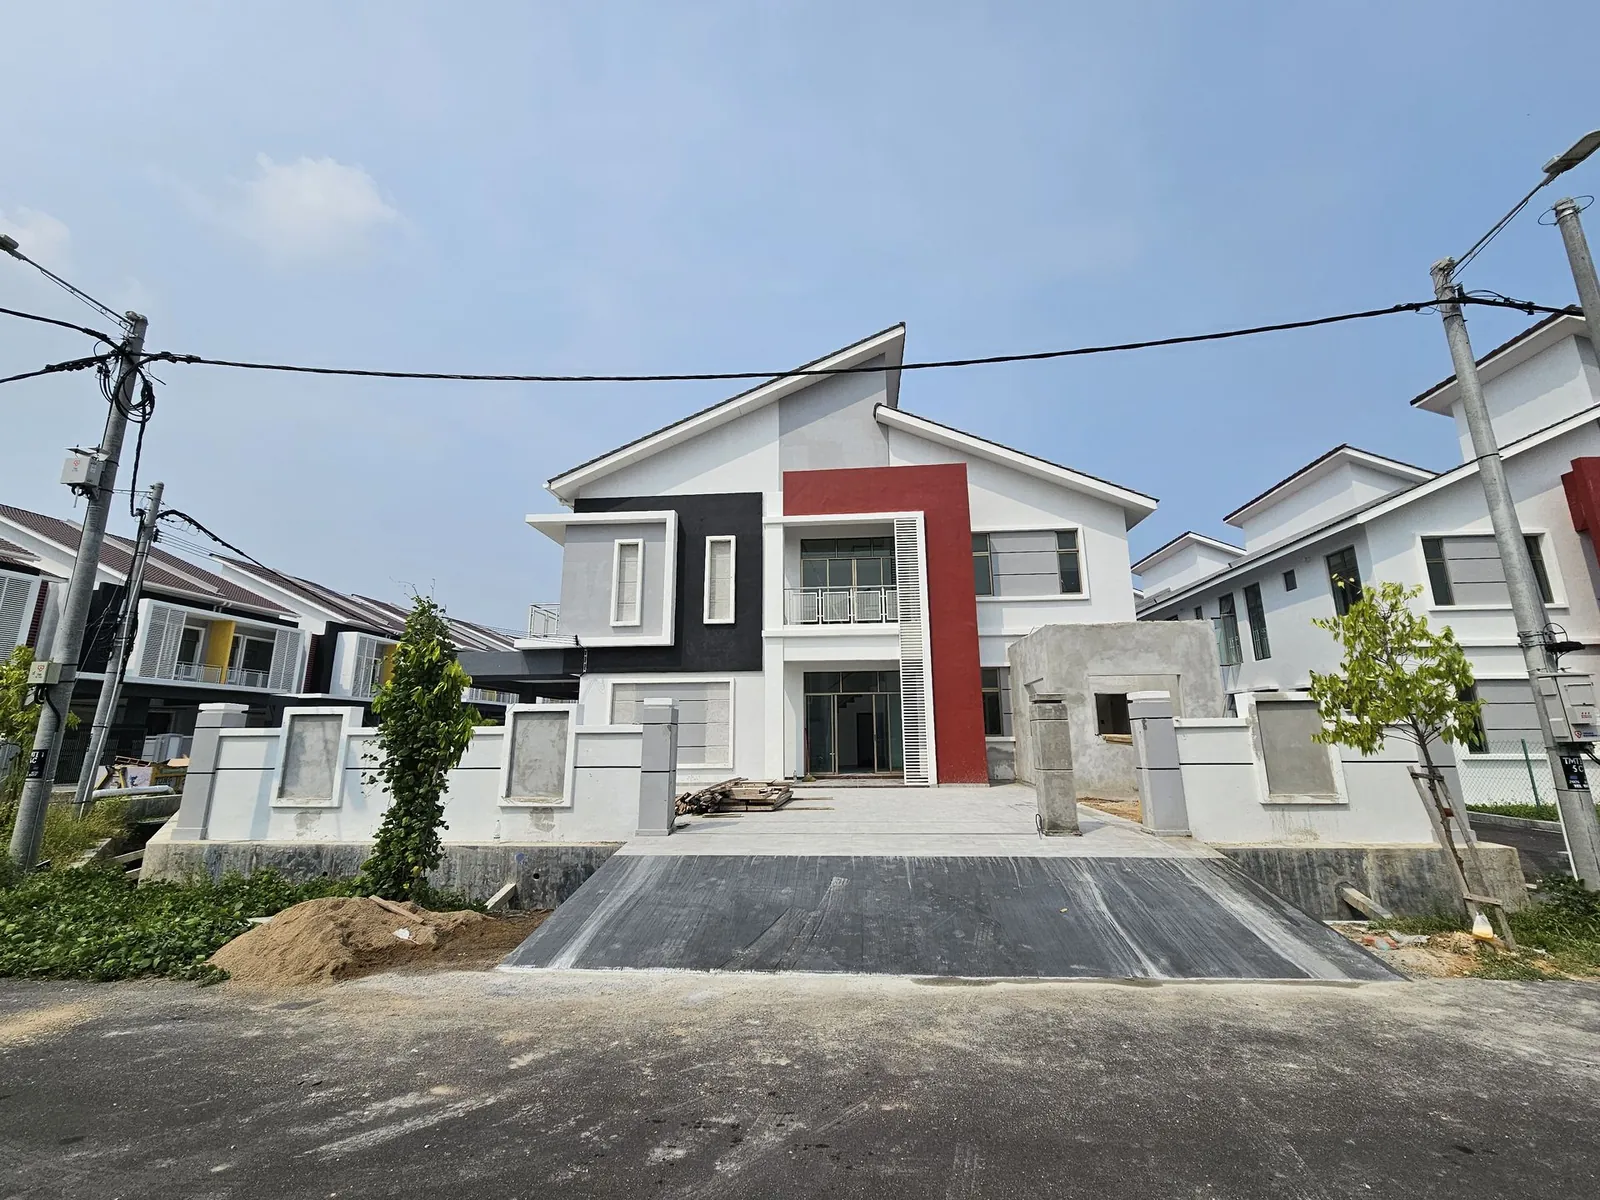
Corner-lot extension for a laundry room, with car porch tiling, a new driveway, boundary walls and tiled side yards. Porch and driveway done; extension room in progress.
Belia Antarabangsa
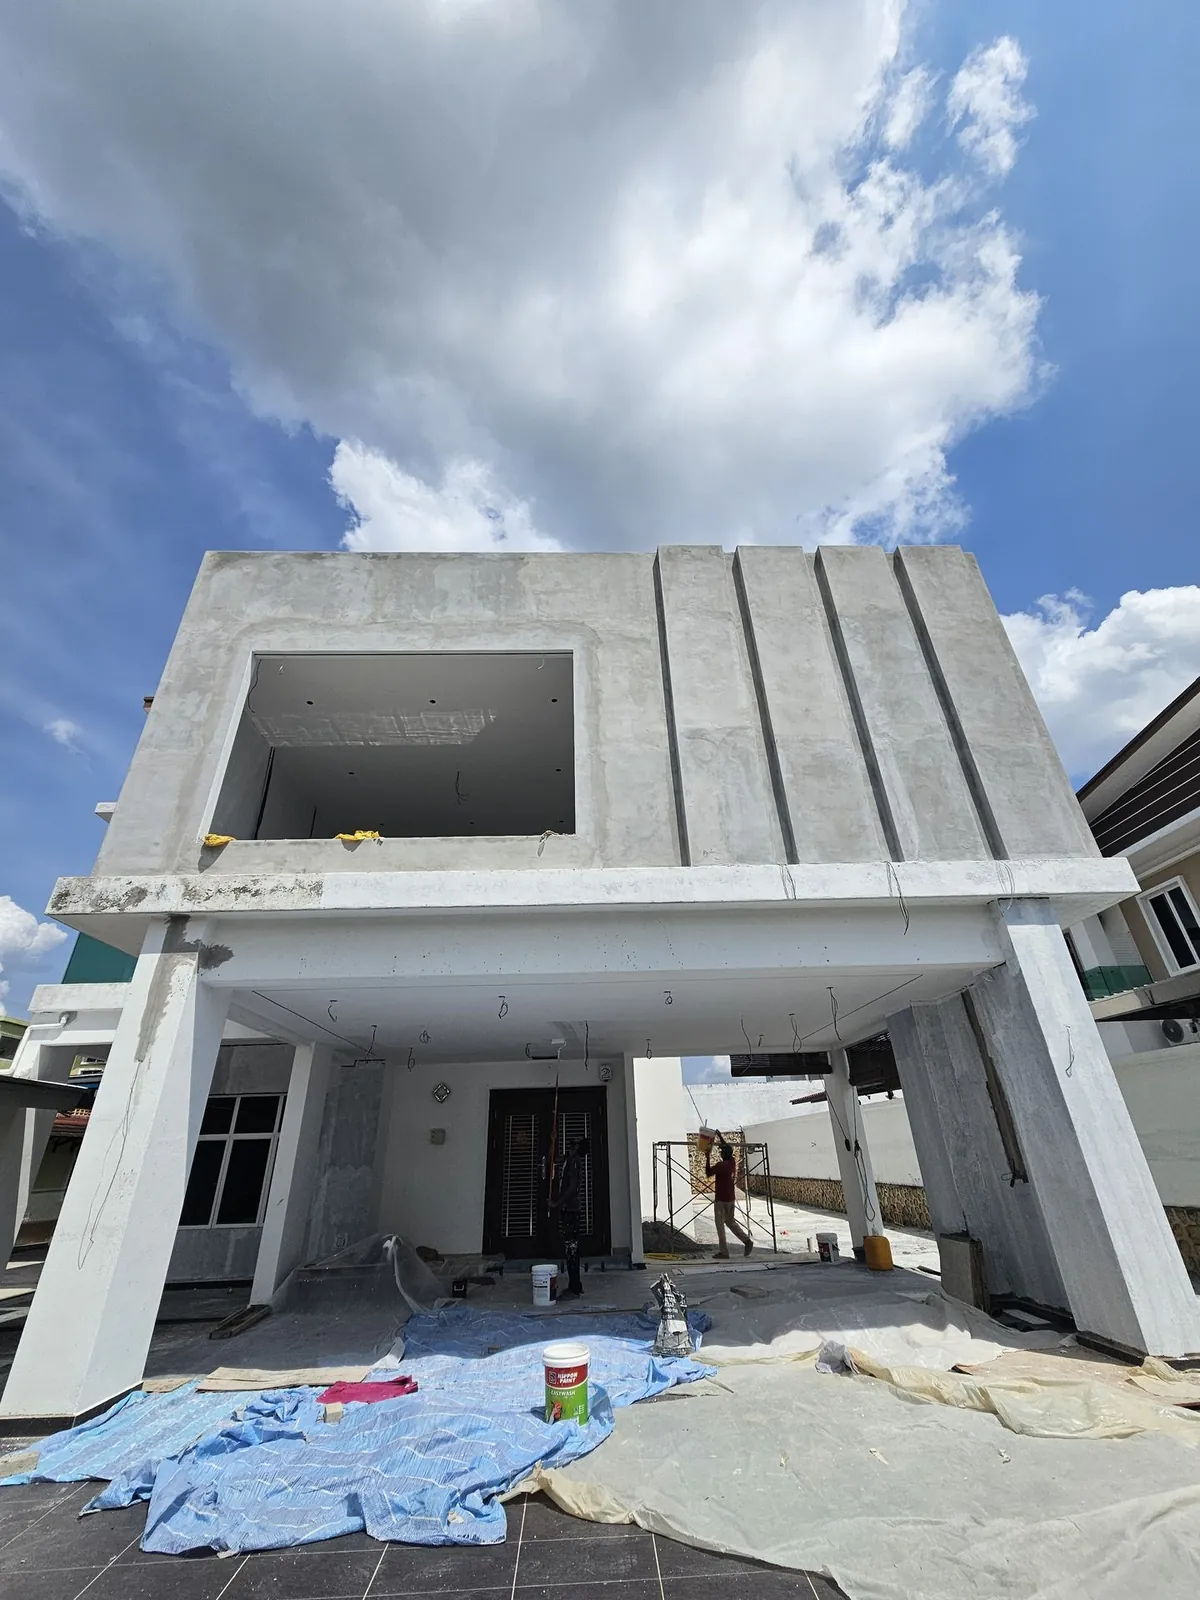
Extension for a study room, gym room, KTV room and a resting area, with carpentry, an awning and a smart home system. The new upper floor over the porch and the side awning are built; interior finishing and carpentry in progress.

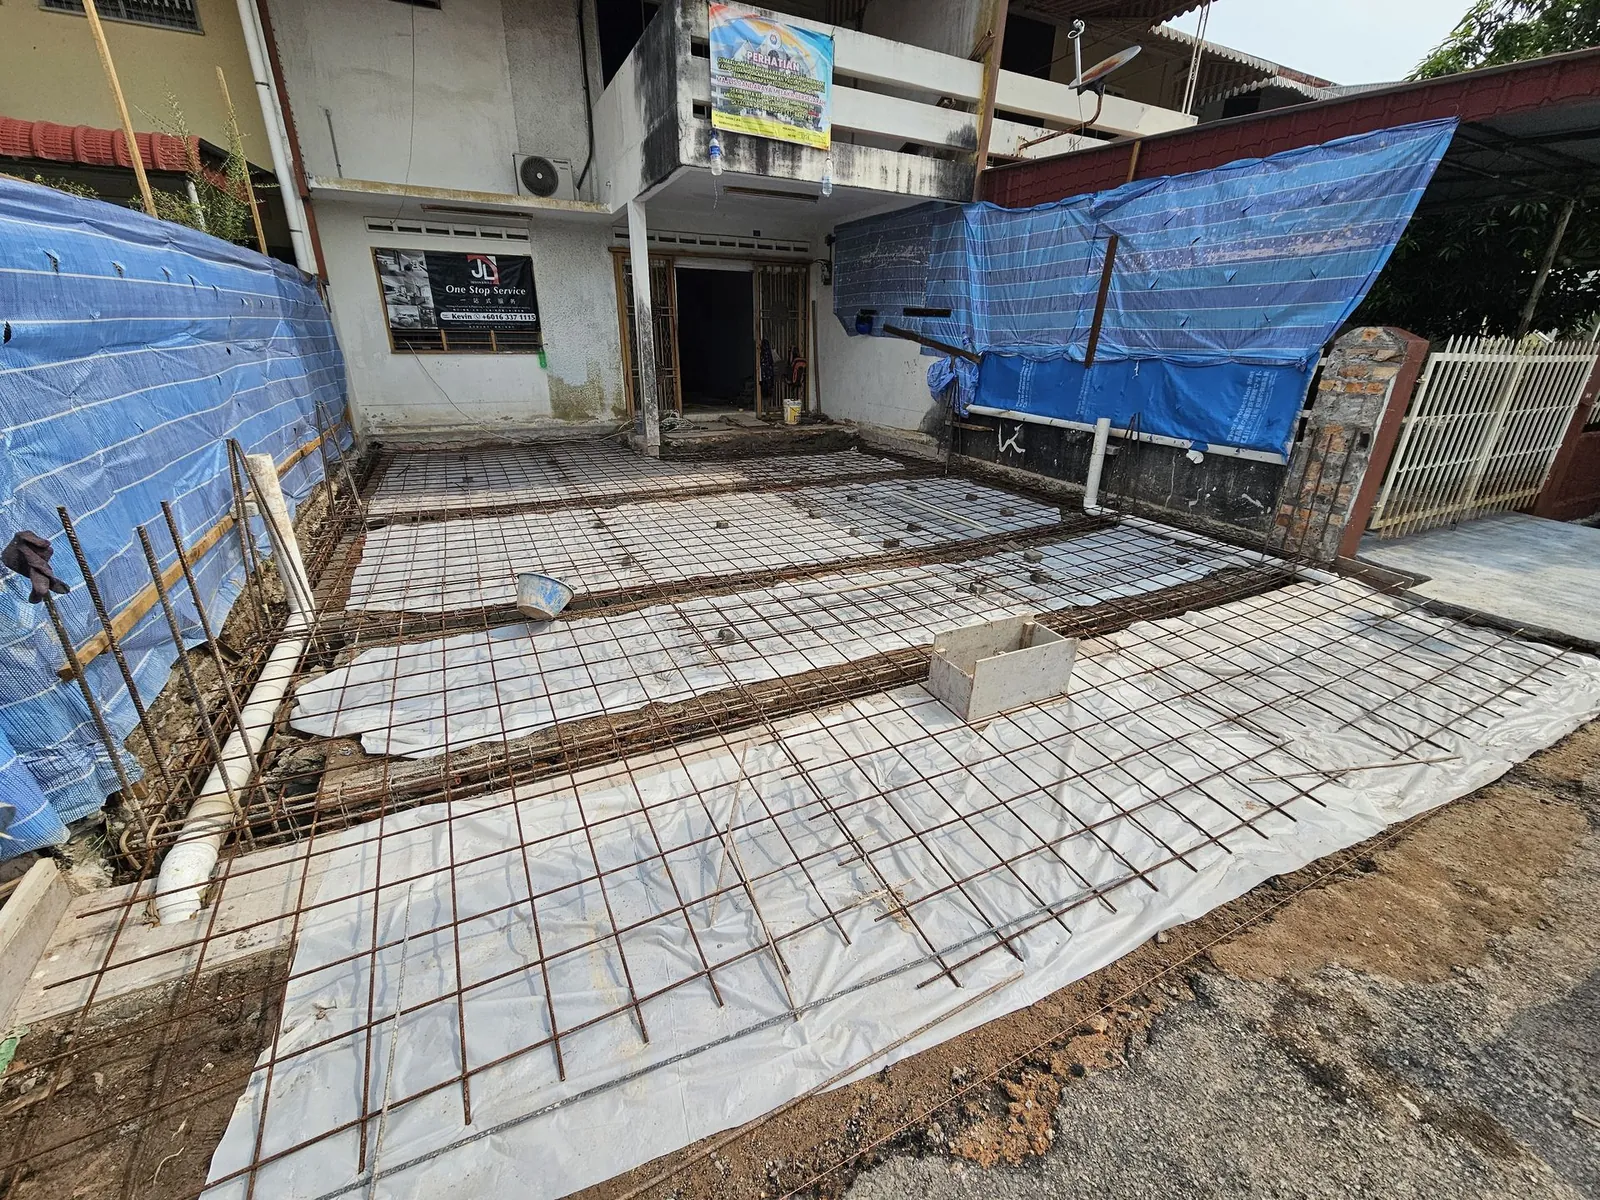
Taman Asean: an old house transformation
An older terrace house being transformed, starting at the front: the yard has been dug, reinforced and poured as a new slab.
THE NEXT CHAPTER / YOUR SPACE
Seen one you like? Tell us which.
Send us the name of any of these Melaka renovation projects and your location. We’ll talk about what a similar job would involve for your space.