02 / How it went
How the job went
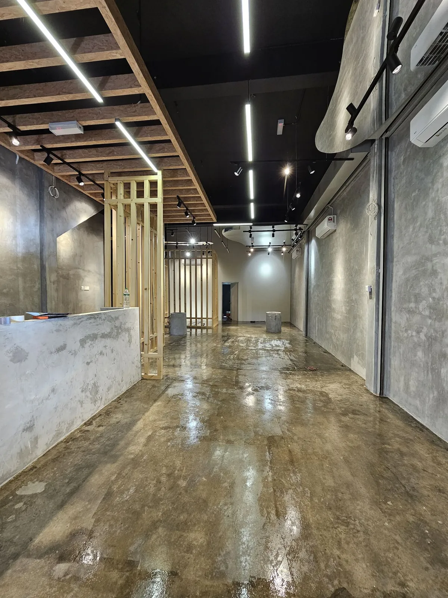
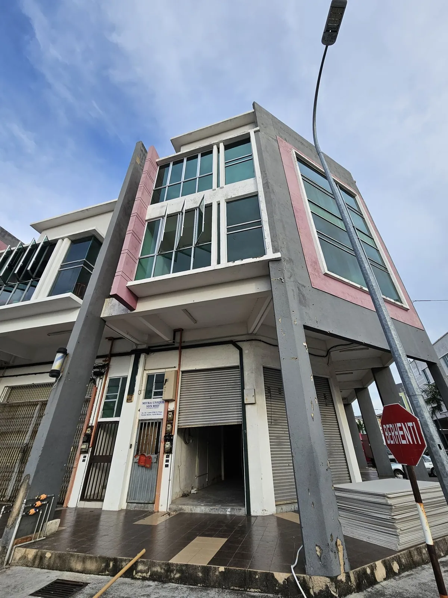
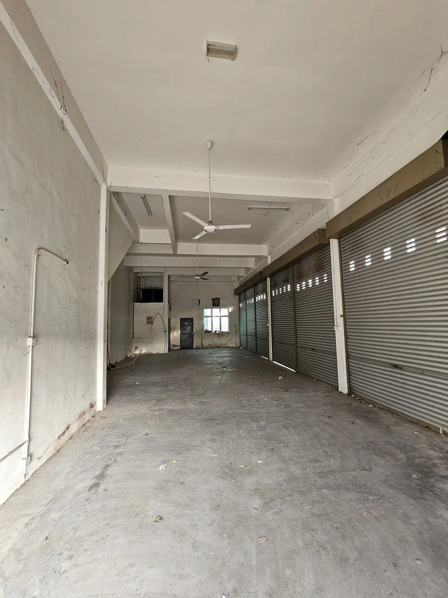
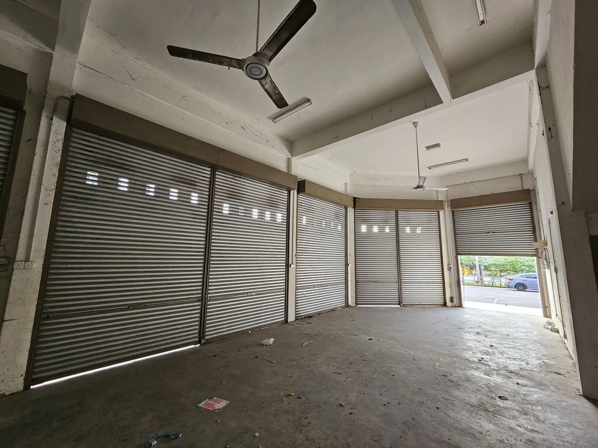
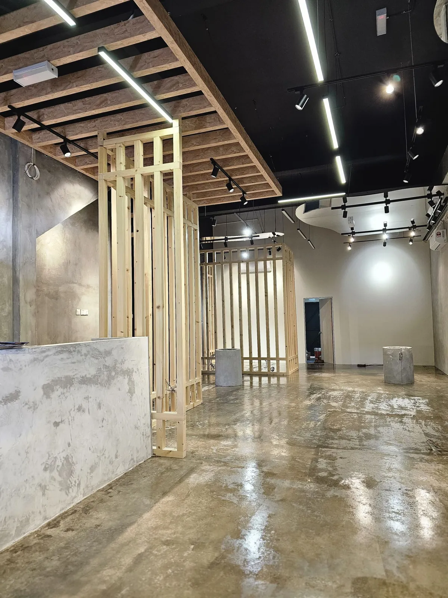
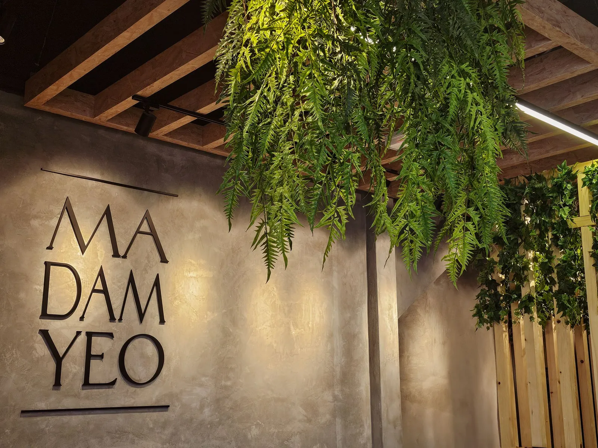
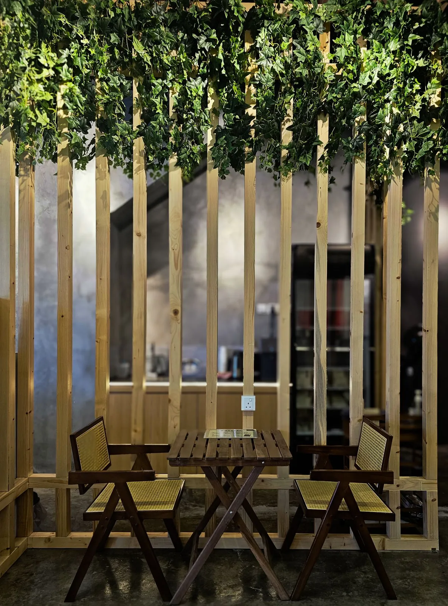
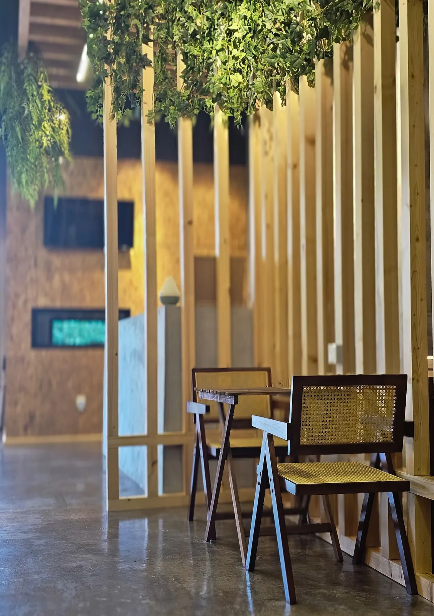
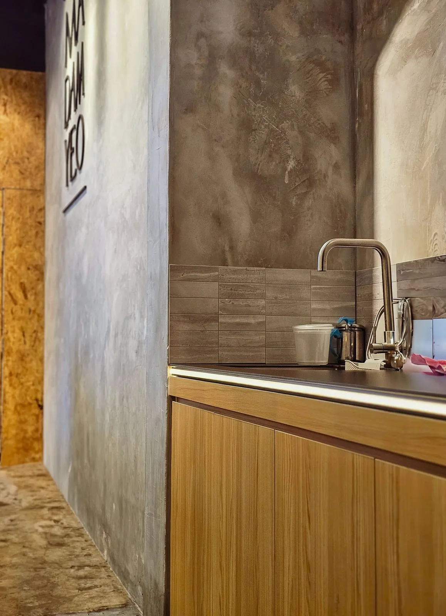
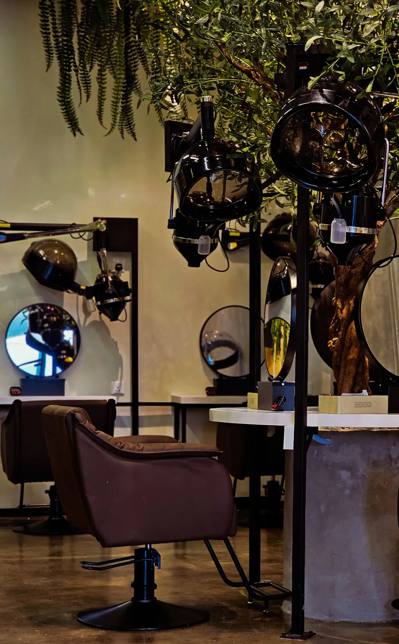
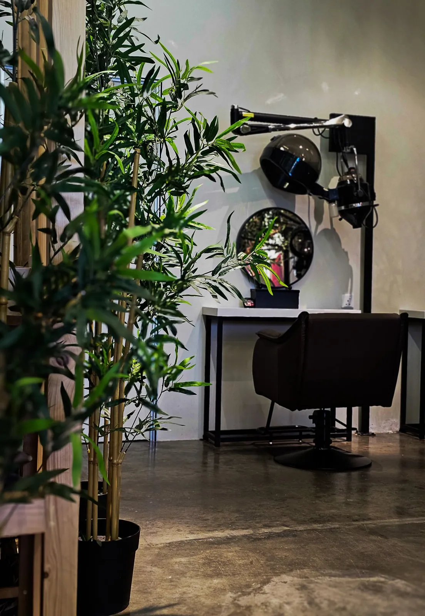
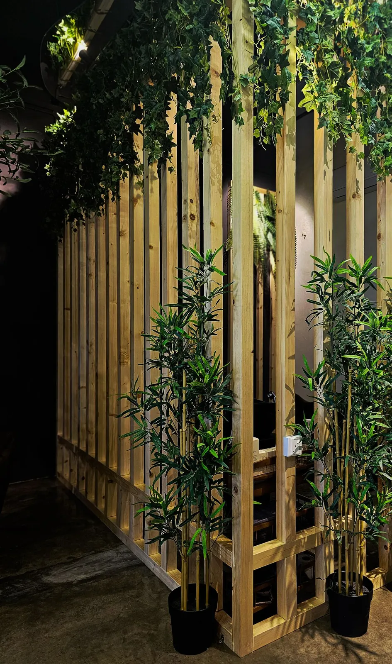
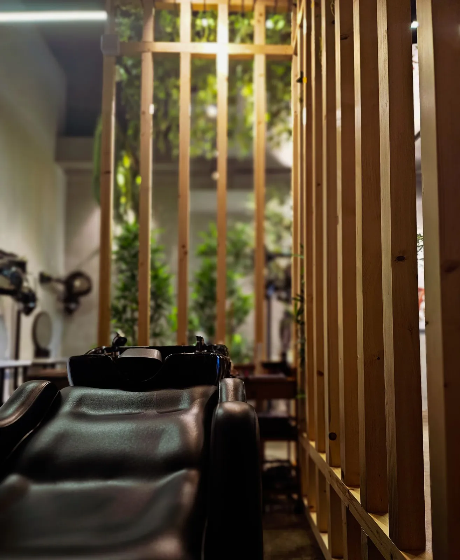
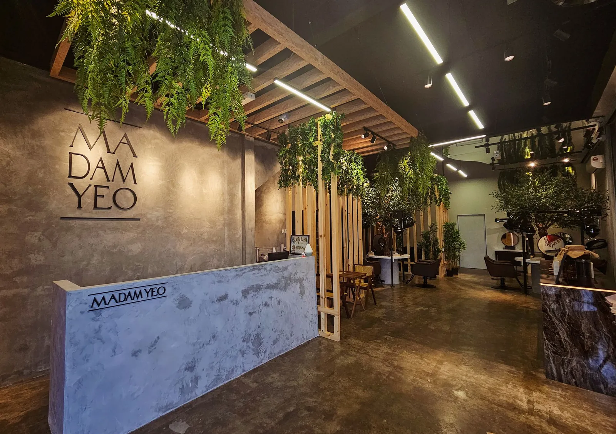
The photos start in November 2024 with a bare corner unit: concrete floor, roller shutters and stained walls. In early December the walls were plastered, the ceiling was painted dark and the facade was repainted white. By late December the timber-slat ceiling, lattice screens, concrete-finish counter and linear lights were in, before any furniture. The finished photos are from April 2025, with the salon furnished and greenery hanging from the slats.