
02 / How it went
How the job went
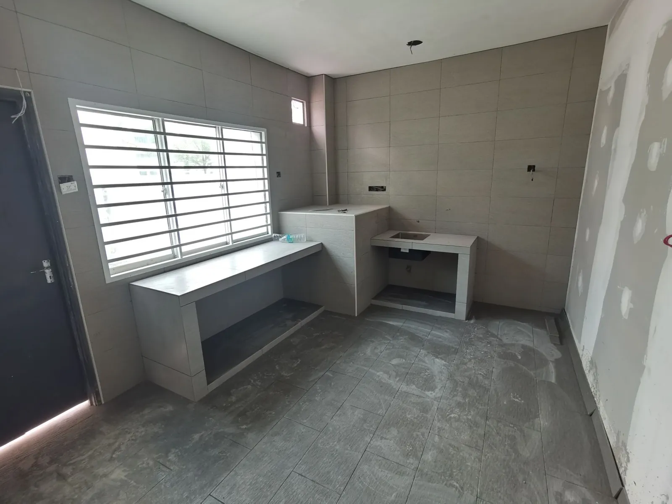
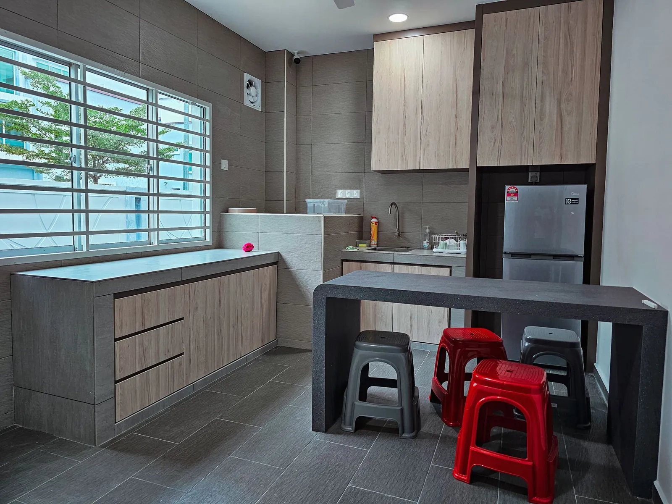
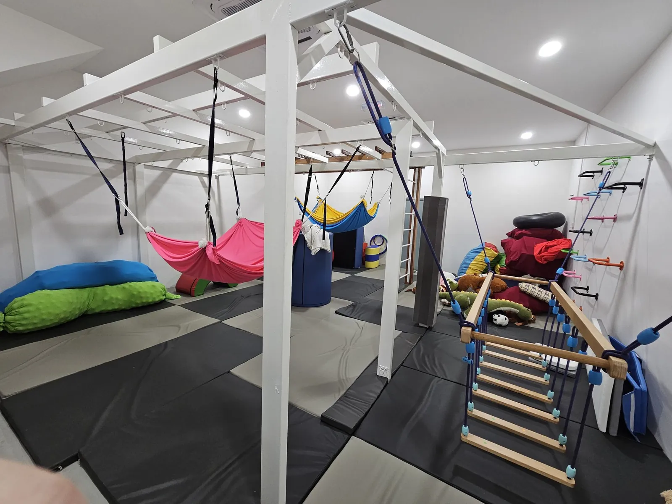
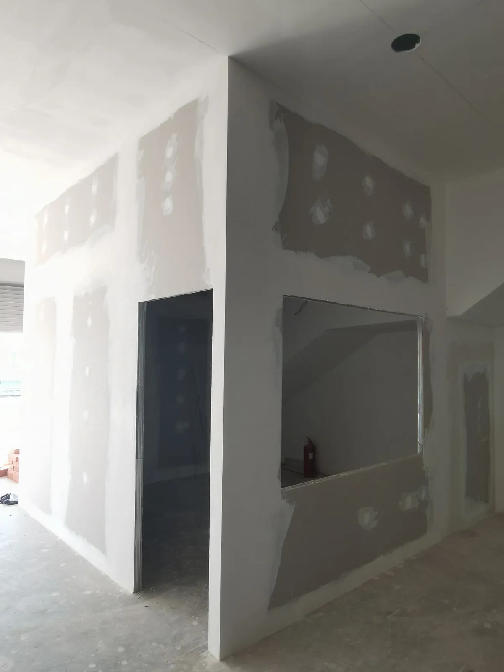
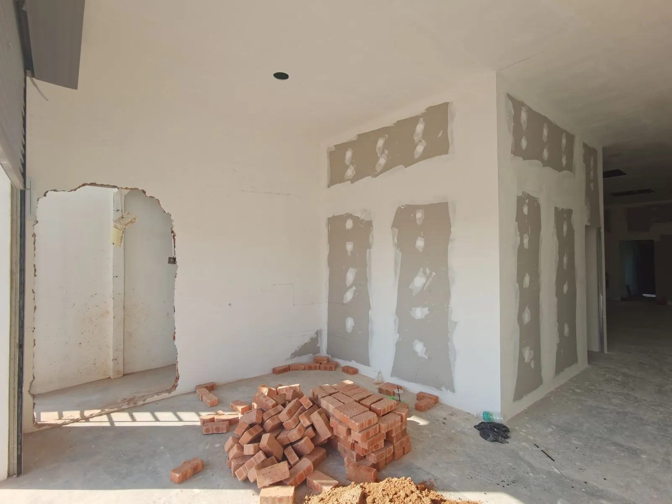
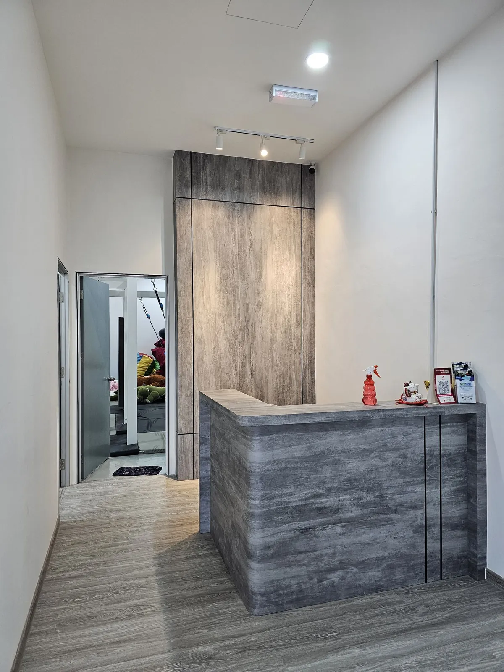
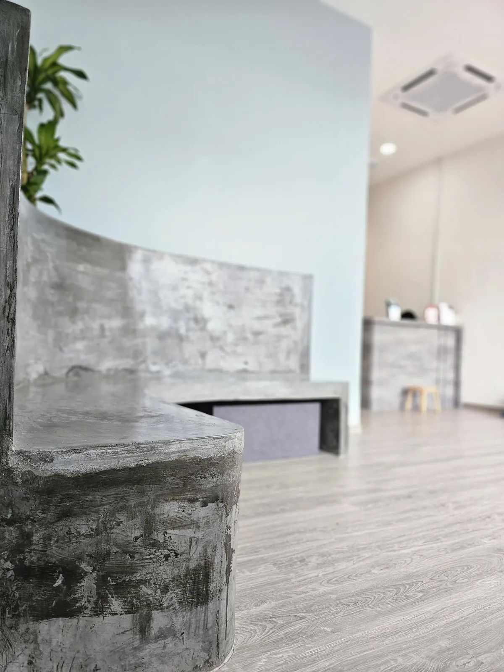
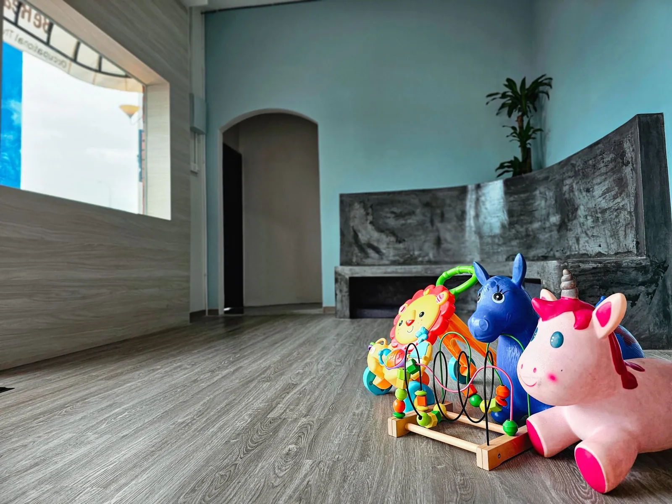
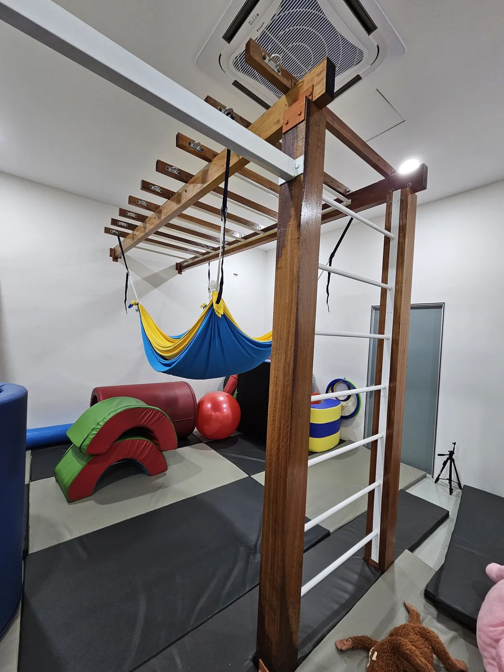
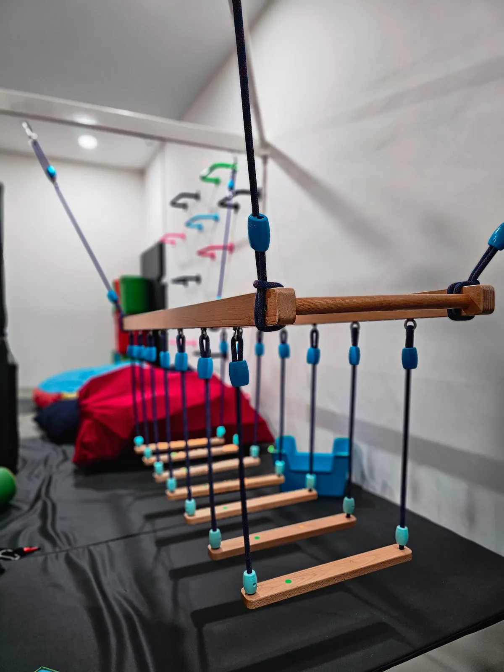
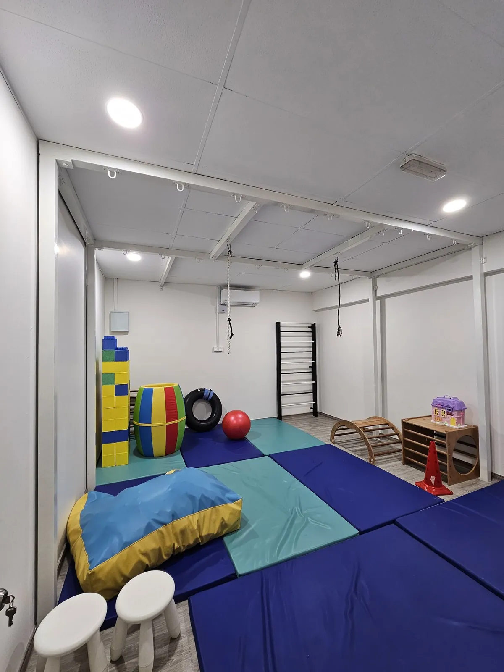
In September 2023 the unit was a bare shell, with ceiling hanger rods in place and scaffolding set up. By October, plasterboard partitions and skim-coated walls were going up, a brick bench was being built in the waiting area, and a white steel frame for therapy equipment was being put up. In November the pantry walls were tiled and the counter bases built. The January 2024 photos show the finished reception, waiting bench, therapy rooms and pantry.