JL DESIGN & BUILDMELAKA / JOHOR / KUALA LUMPUR

Belia Antarabangsa house extension, in progress

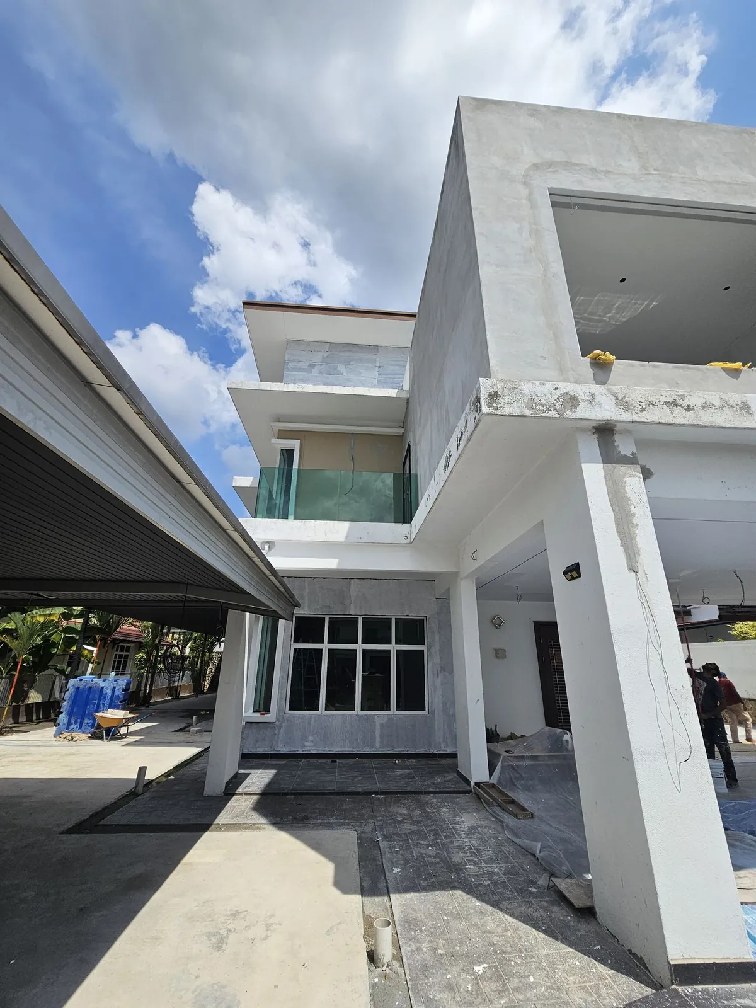
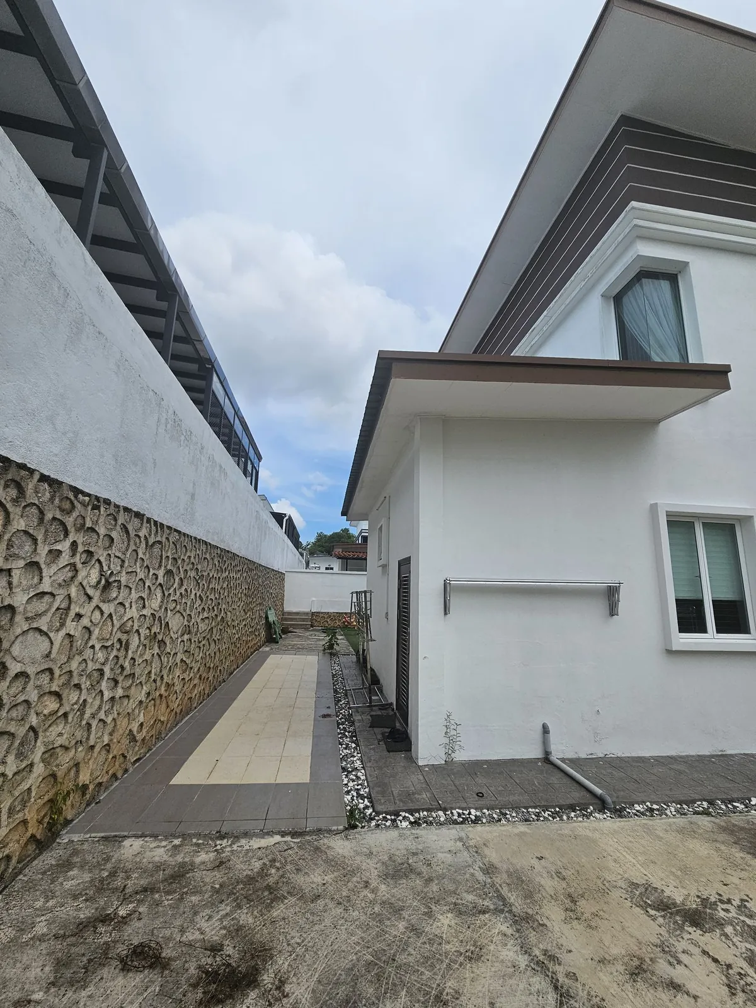
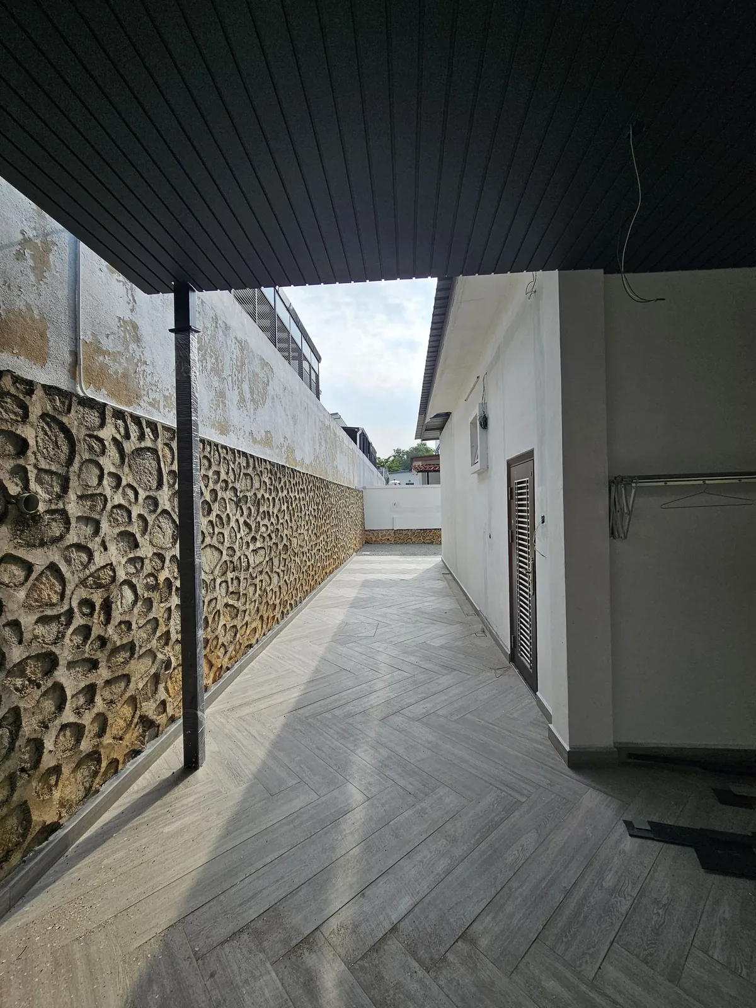
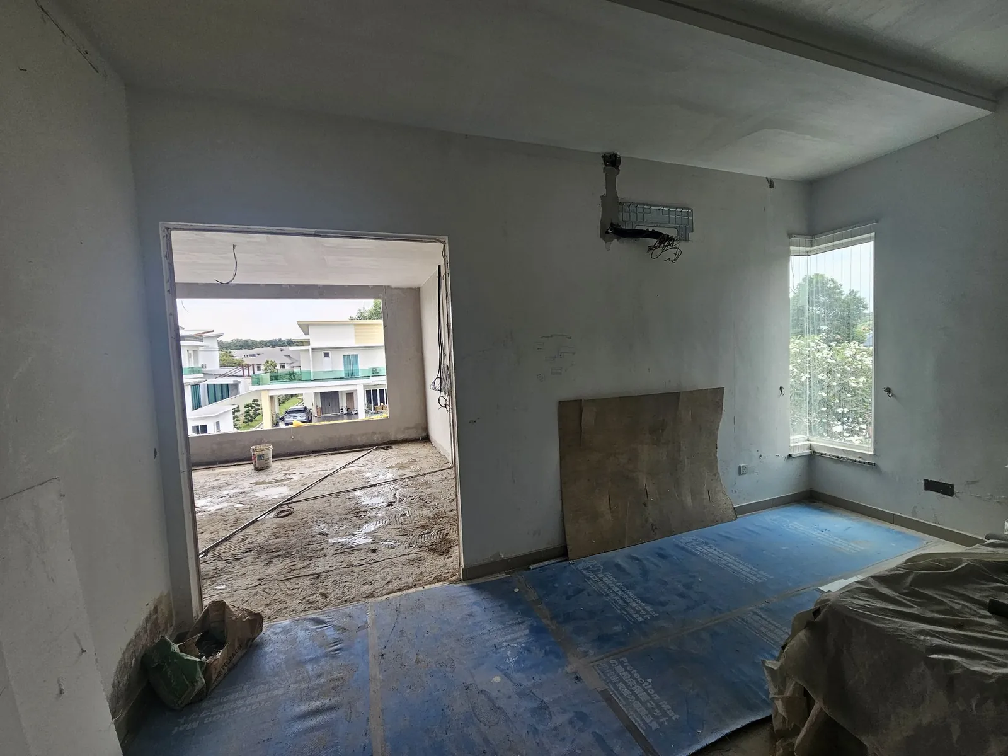
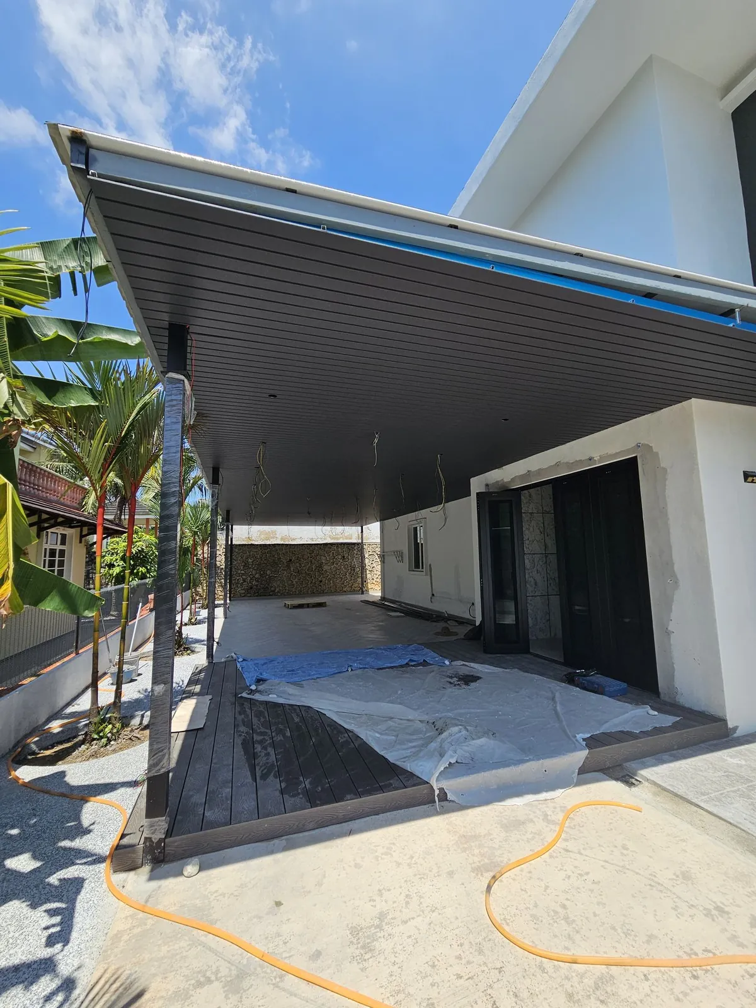
JL Design & Build is extending this house with a new upper floor over the car porch and planned rooms for a study, gym, KTV and resting area, together with carpentry, an awning and a smart home system. The photos run from the existing house in August 2025 to the side yards and awning in August 2026, with carpentry under way, and this page will be updated when the job is finished.

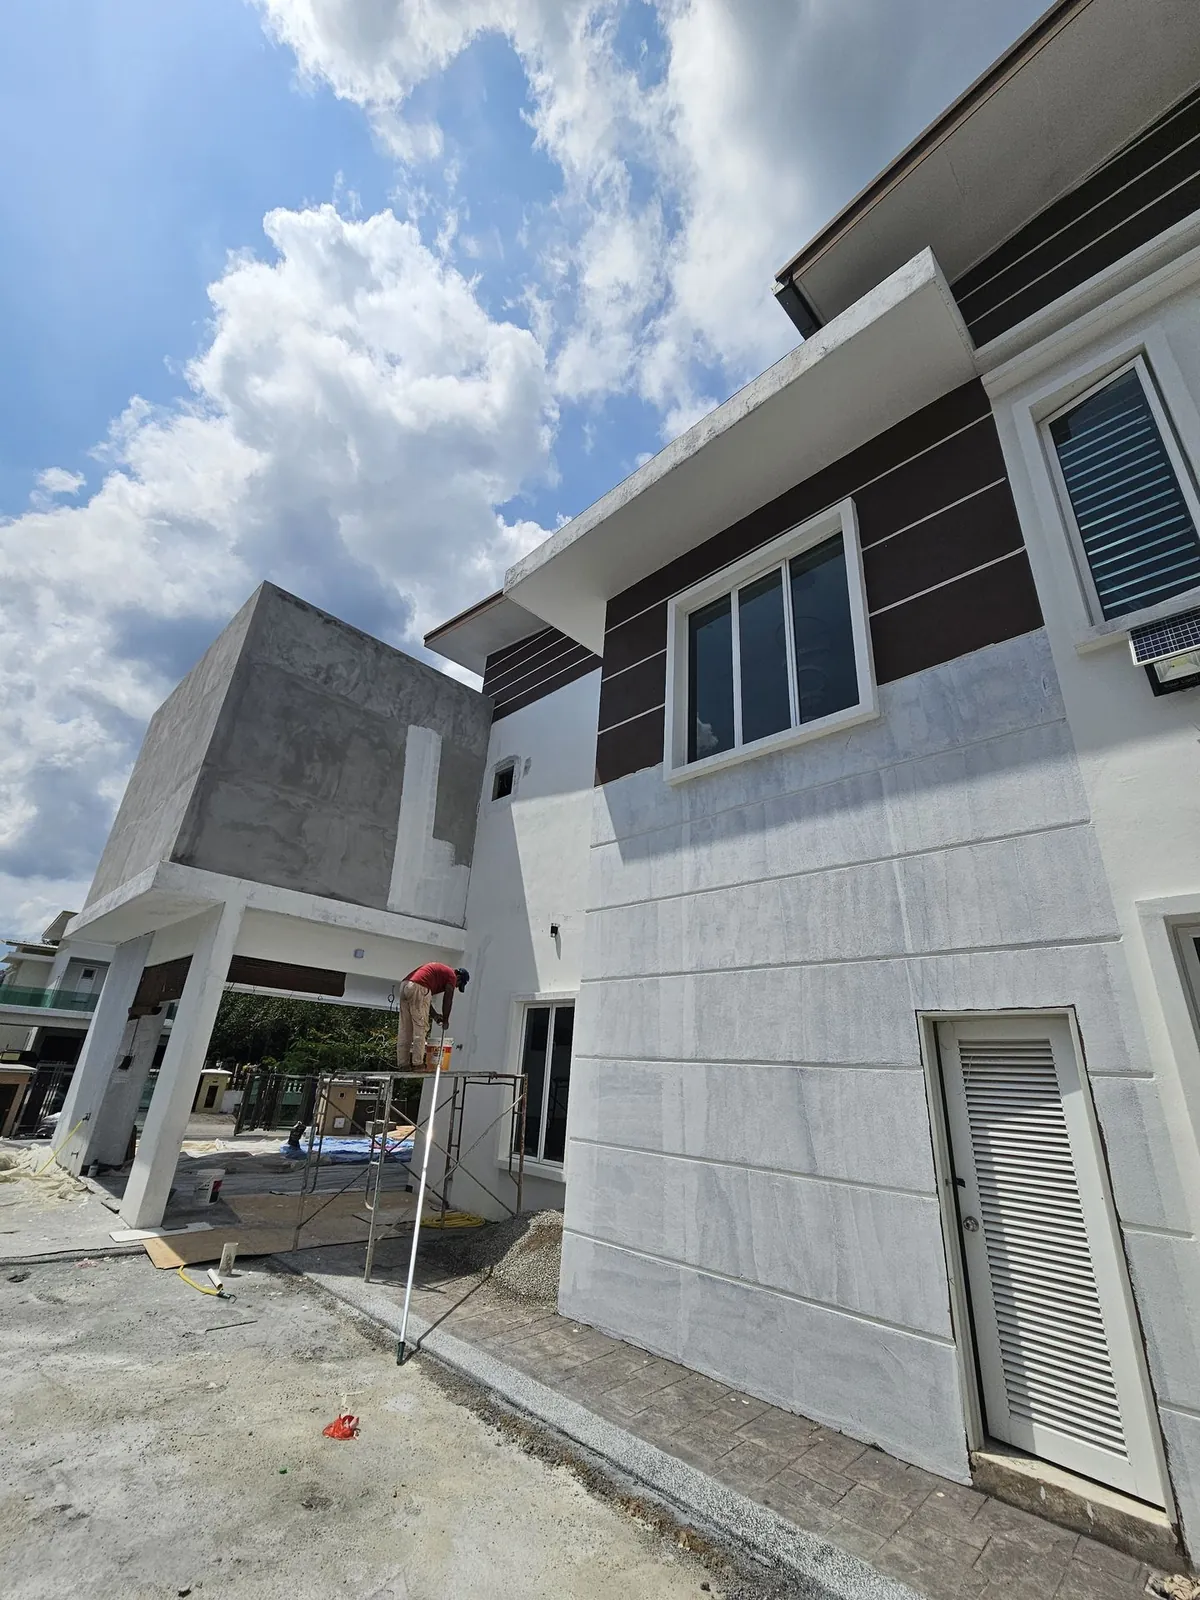
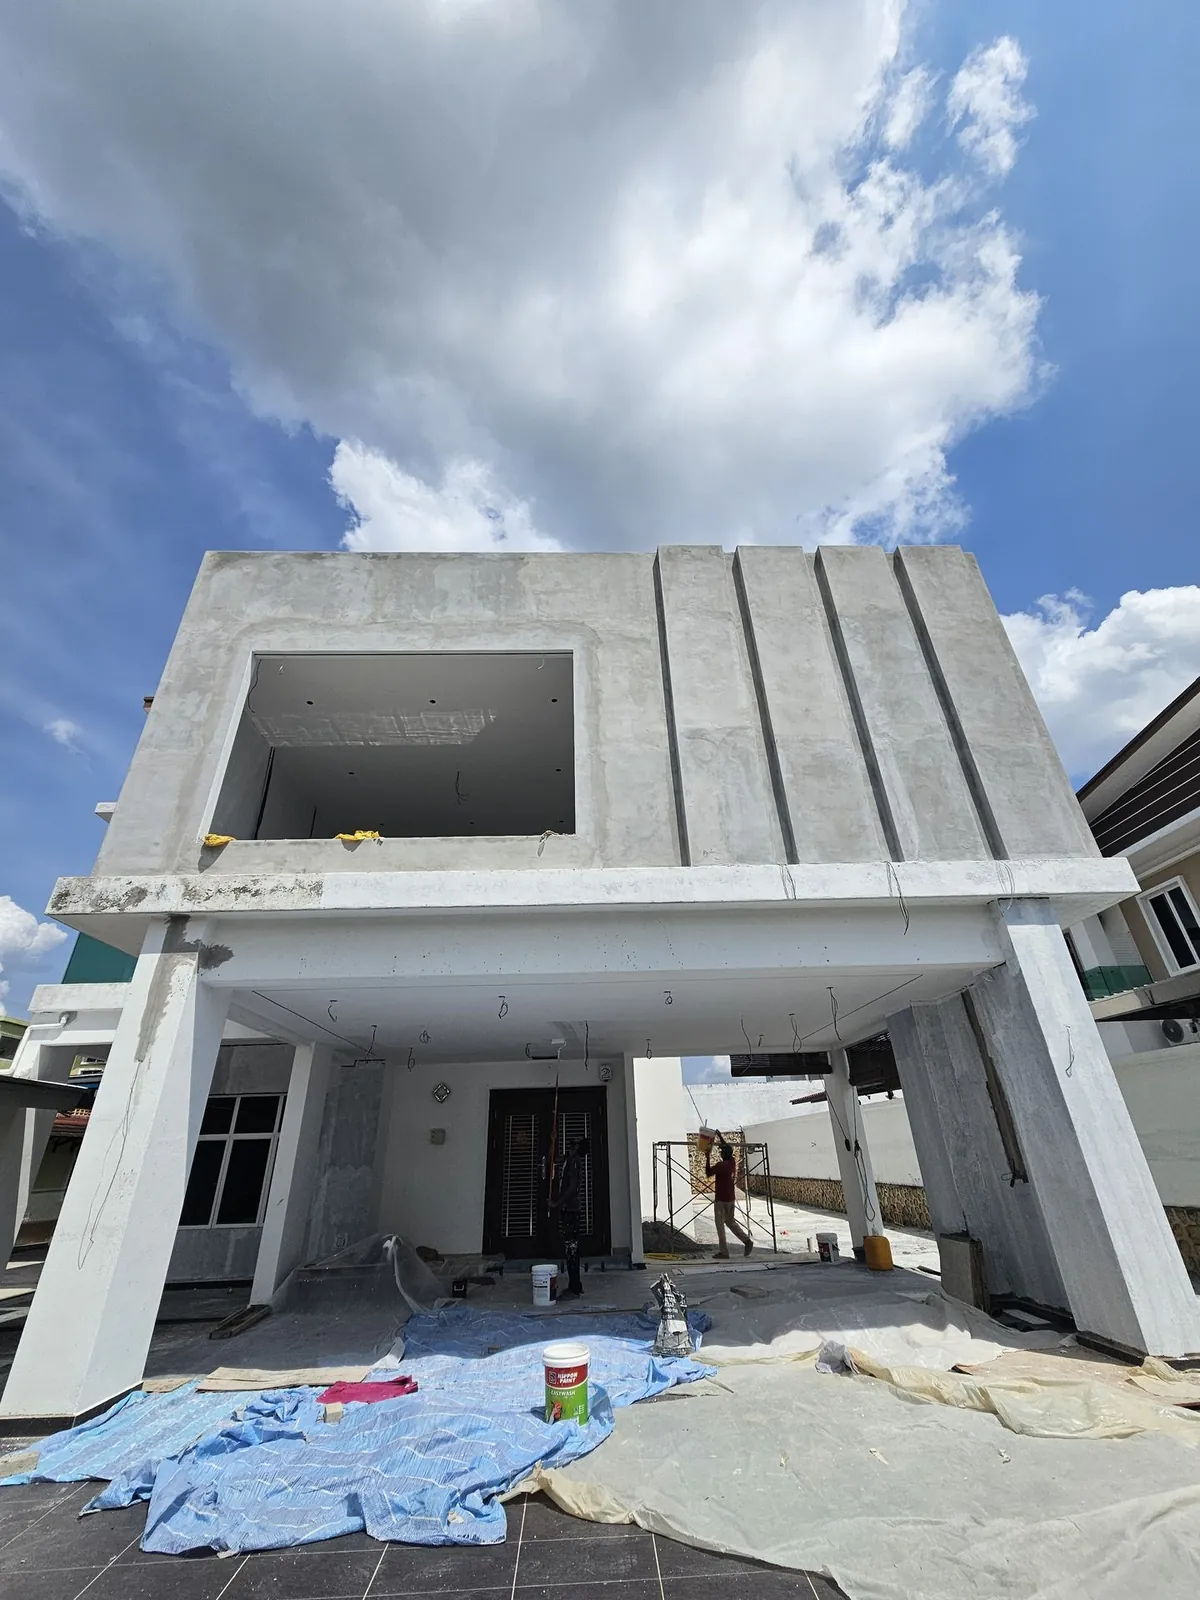
Belia Antarabangsa house extension: New grey upper floor built over the car porch at Belia Antarabangsa
JL / BUILT SPACES

01 / Scope

What the Belia Antarabangsa house extension includes

  • New upper floor over the car porch (structure built and skim-coated)
  • Ground-level slab beside the single-storey wing, with the wall opened up
  • New awning over the side areas
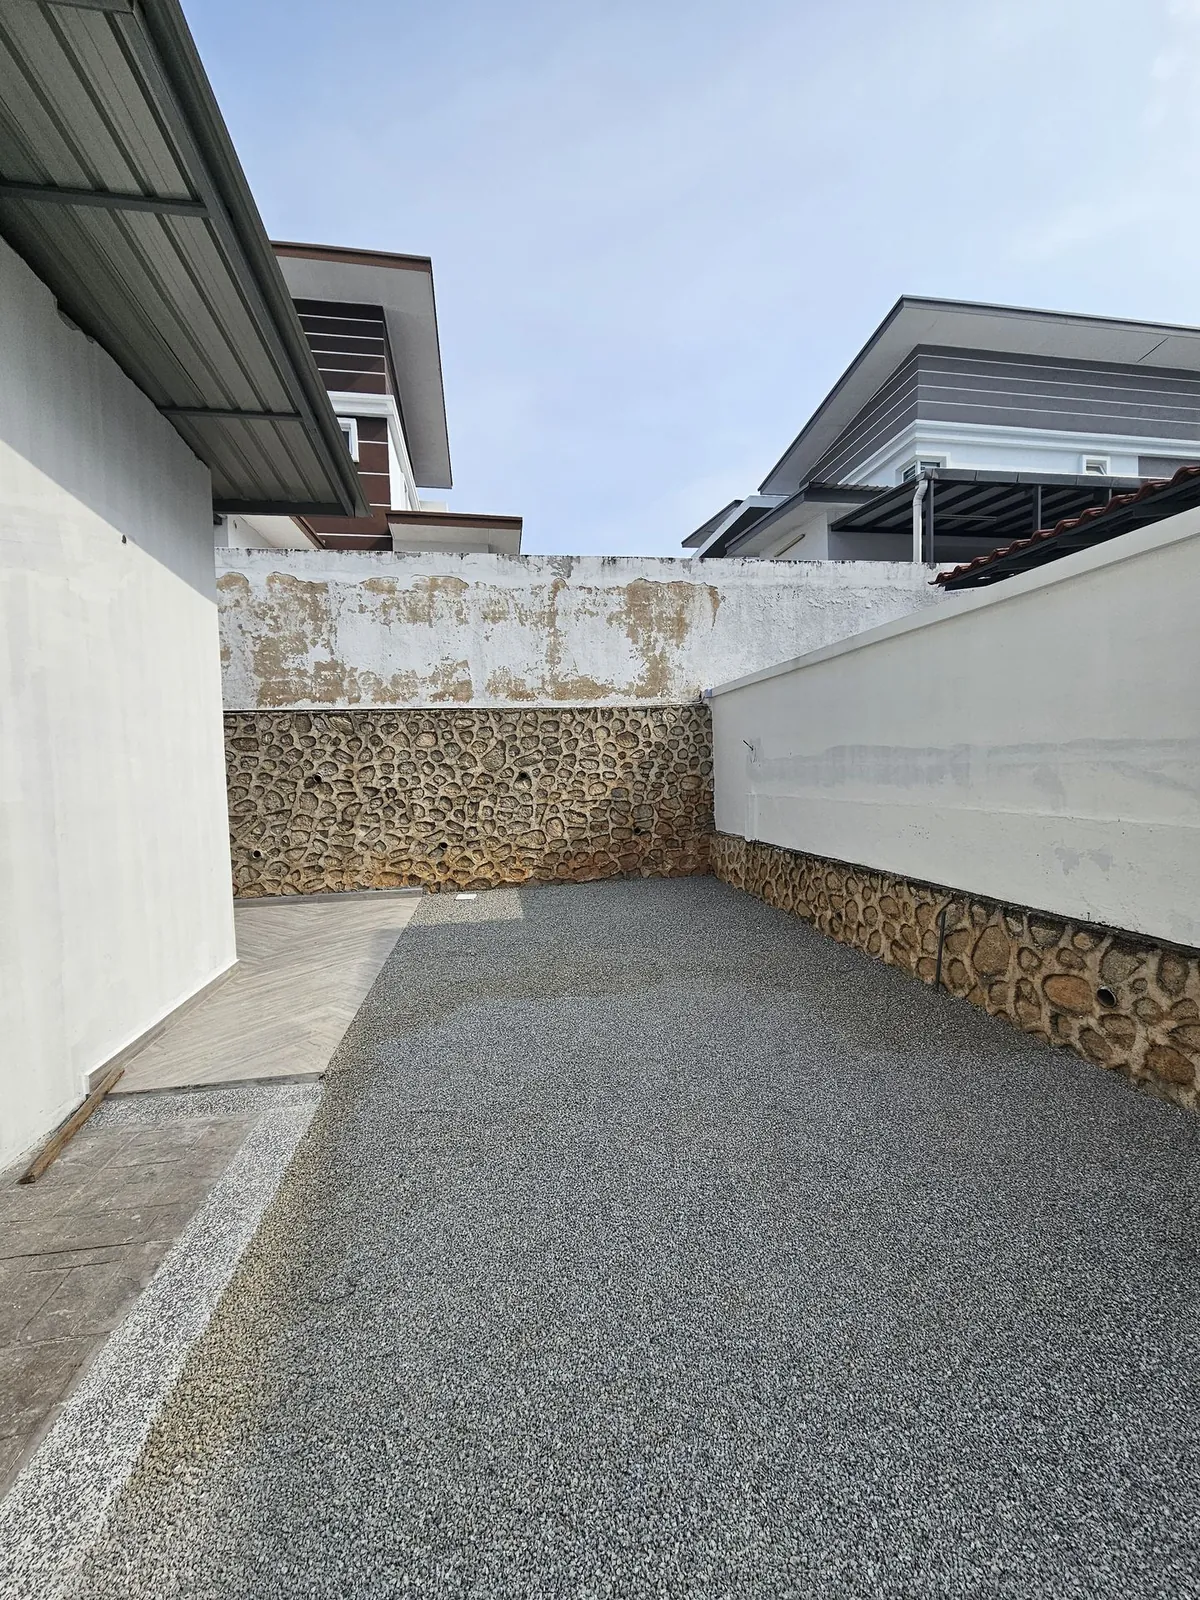
  • Plank-look tiles on the side paths and a pebble-finish rear yard
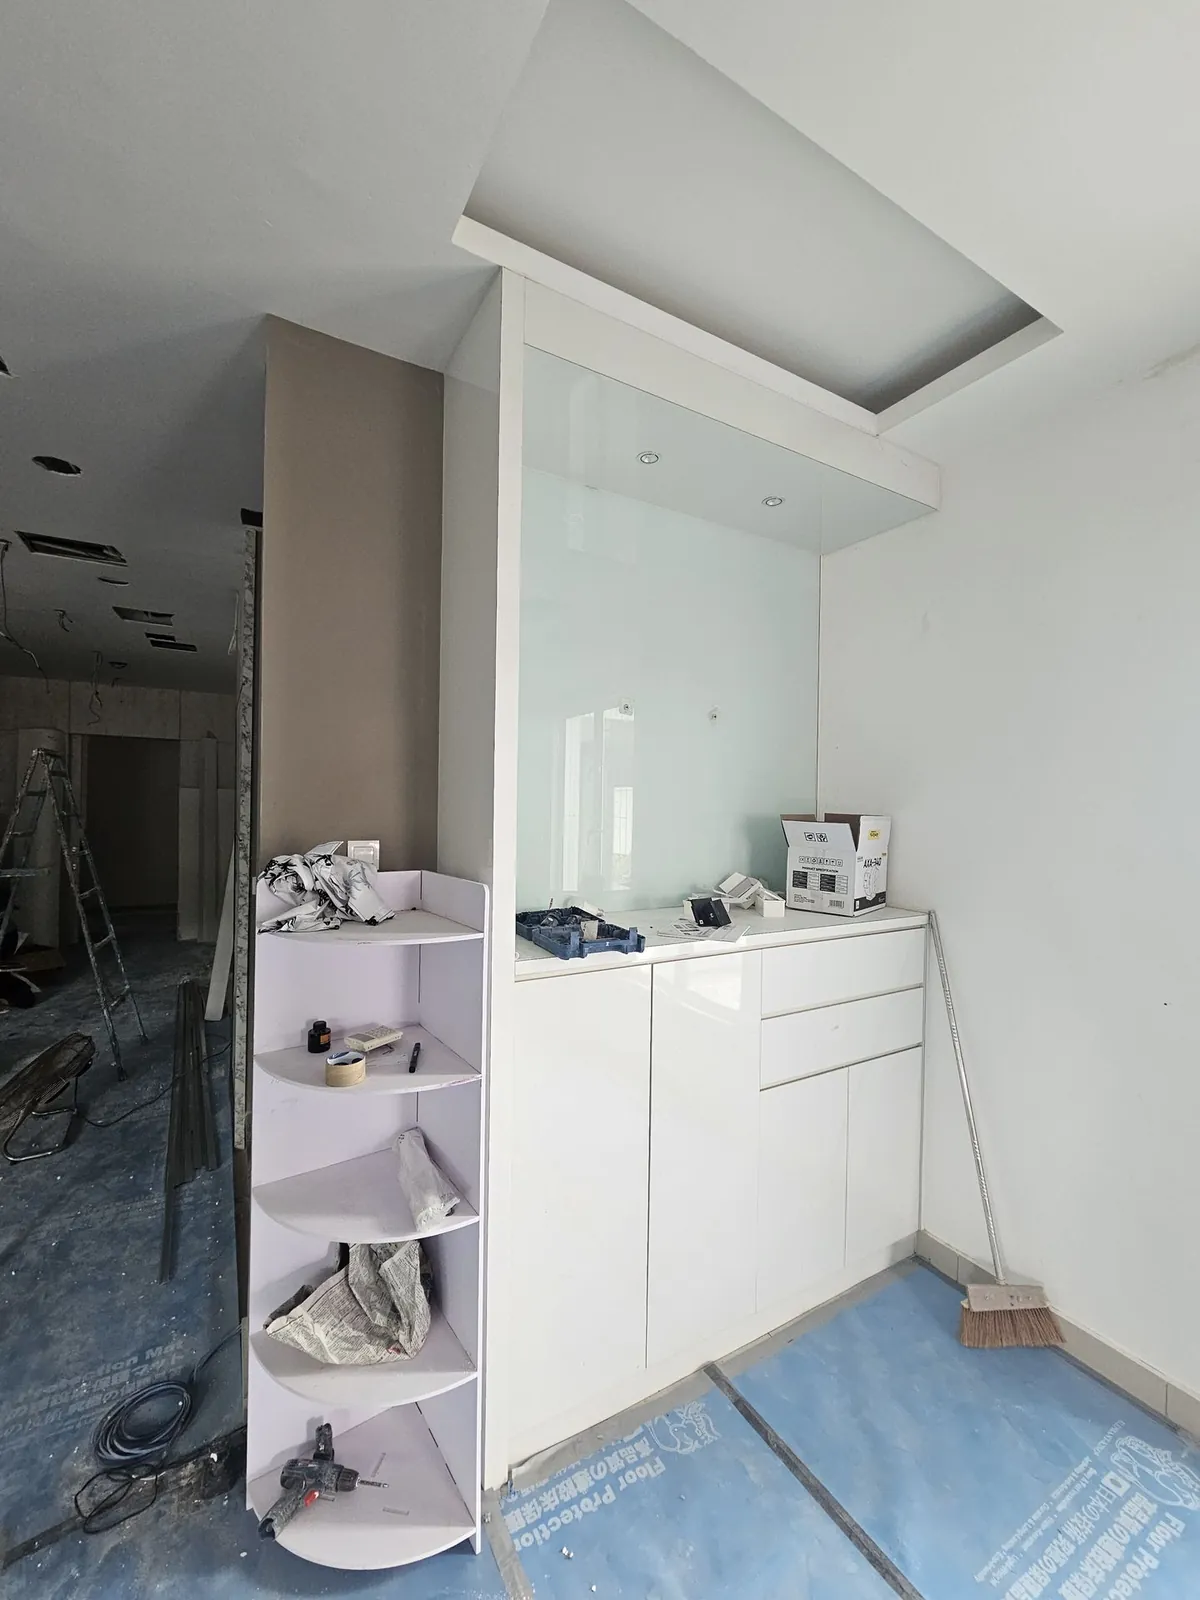
  • Carpentry in progress, starting with built-in cabinets
  • Planned: study room, gym room, KTV room and resting area (not fitted out yet)
  • Planned: smart home system

02 / How it went

Where the job is now

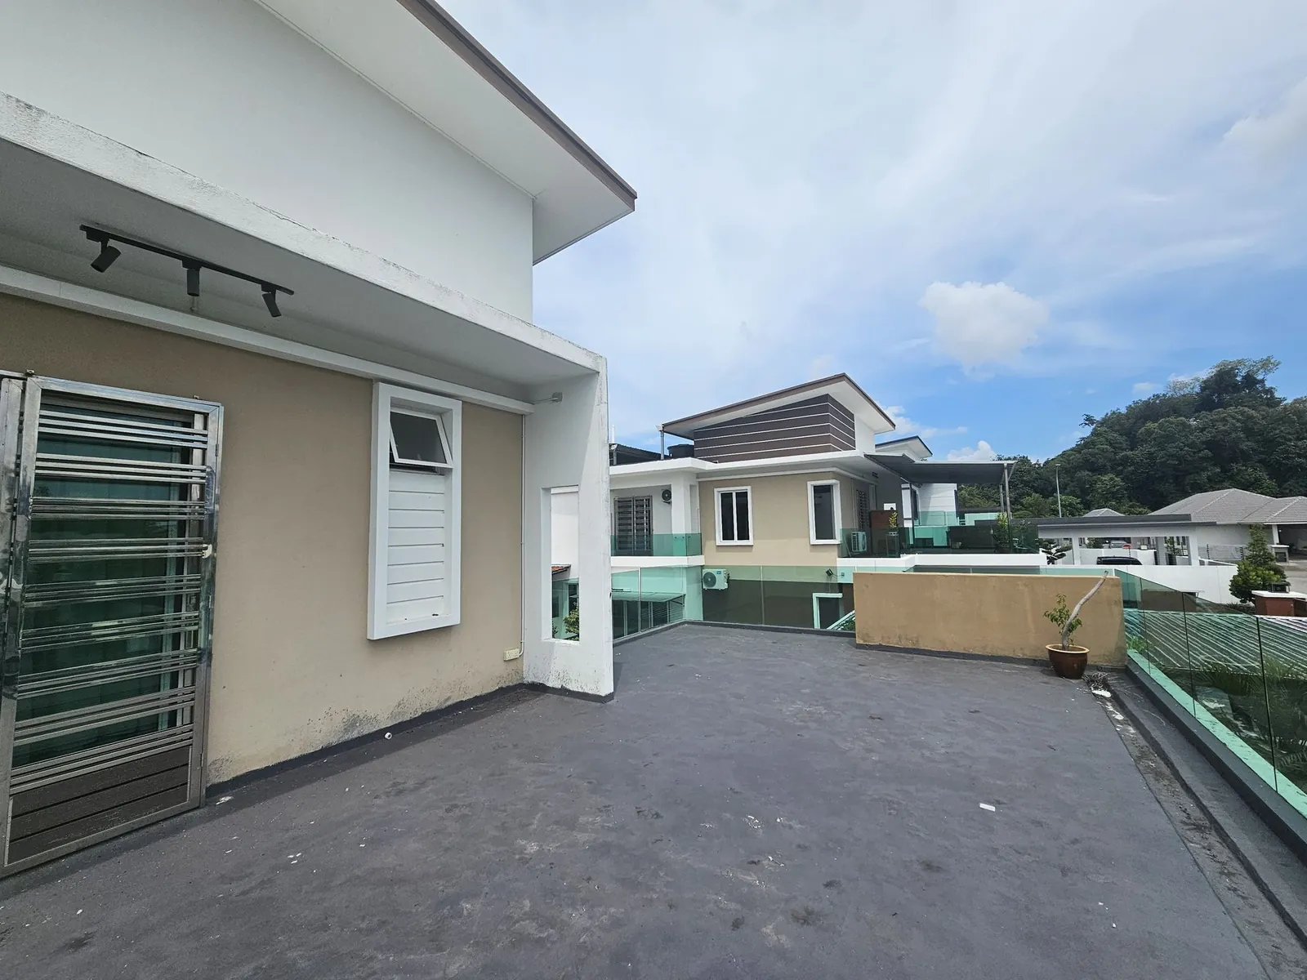
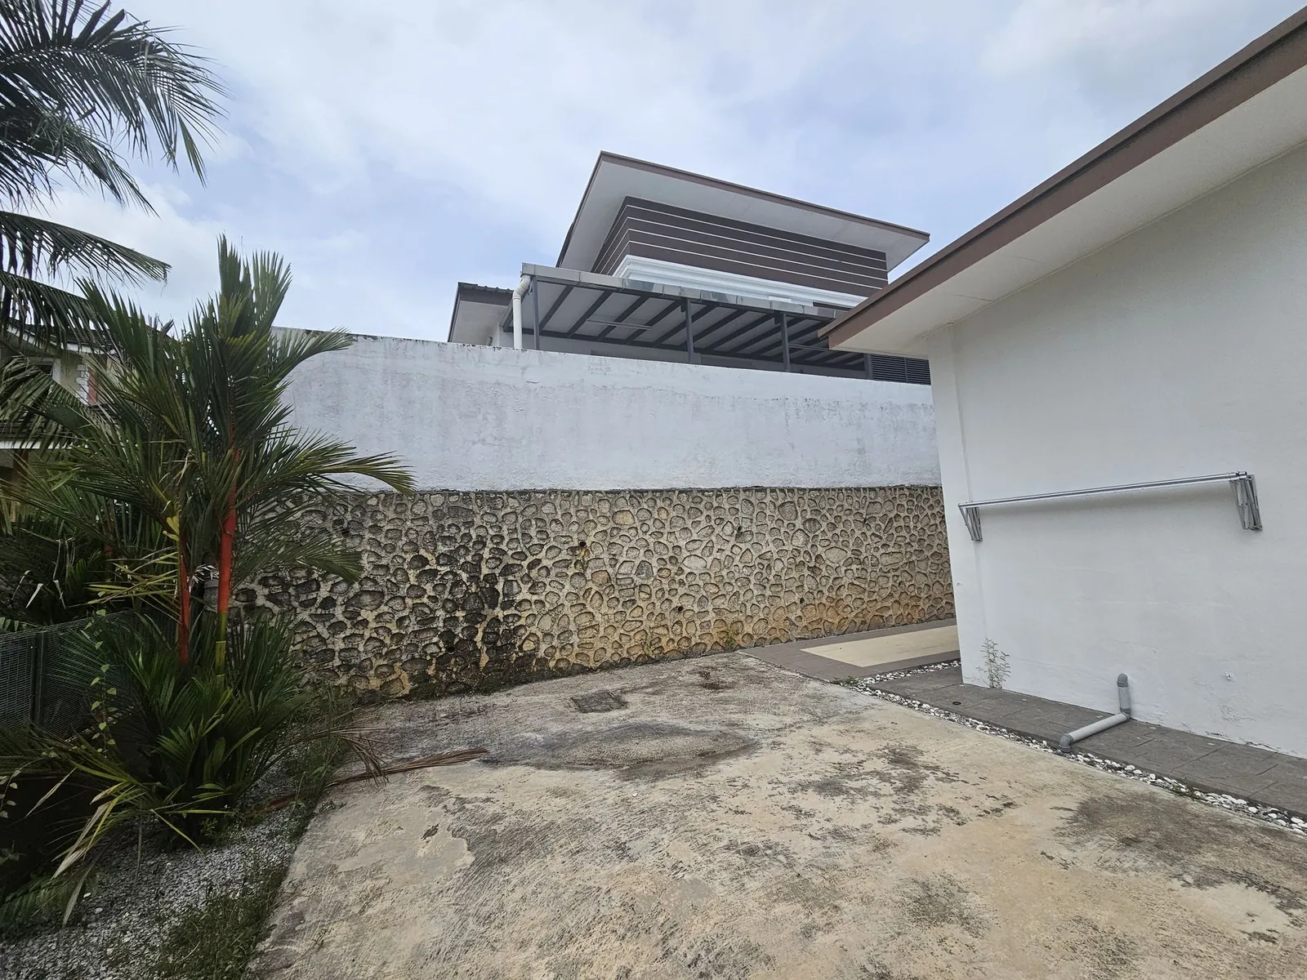
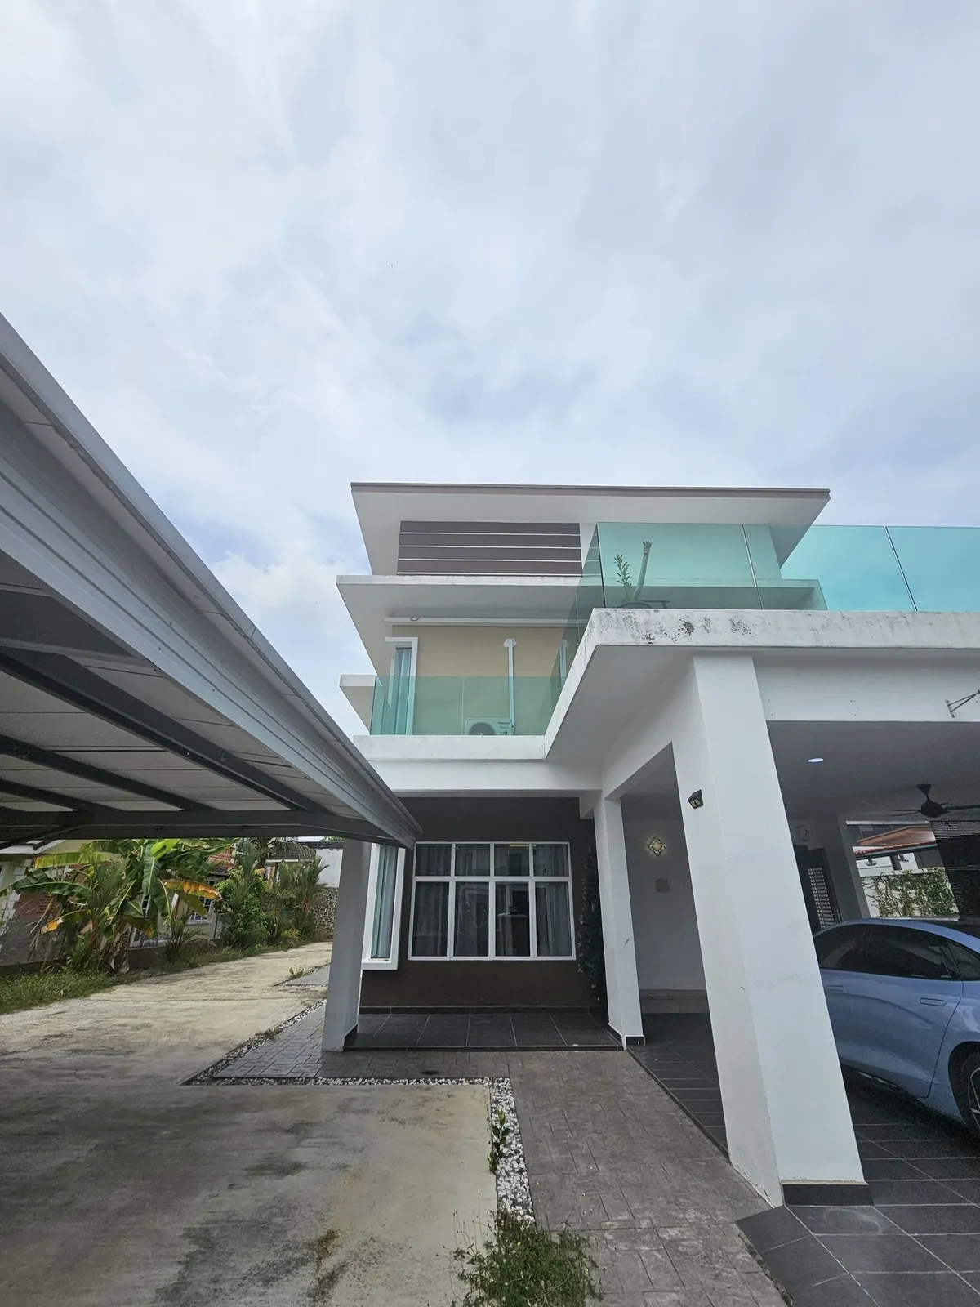
In August 2025 the house had an open upper terrace, an old steel carport and bare side yards. From December 2025 block walls went up on the upper level above the porch, a new slab was cast beside the single-storey wing, and the side yards were dug and prepared. By June 2026 the new upper floor was skim-coated, the awning was up and plank-look tiles were being laid; by August 2026 the awning and yard floors look finished, and carpentry had been under way inside since May. Painting and the fit-out of the planned rooms are not done yet.

We’ll add photos to this page as the job moves on.
03 / Before / after

Before and after

Front corner: terrace to new upper floor

Beside the existing glass-railed terrace, a new skim-coated upper floor now stands over the porch.

Front corner of Belia Antarabangsa before works, glass-railed terrace above the porch
Before
Same front corner of Belia Antarabangsa with the new upper floor built
During

Side passage: new awning and tiles

The paved strip beside the stone retaining wall is now covered by a dark-soffit awning and laid with plank-look tiles.

Side passage at Belia Antarabangsa before works, beside the stone retaining wall
Before
Same Belia Antarabangsa side passage under the new awning, with plank-look tiles
After

THE NEXT CHAPTER / YOUR SPACE

Planning something similar?

Send us your location and a few photos of your space, and mention Belia Antarabangsa. We’ll tell you what a similar job would involve.