JL DESIGN & BUILDMELAKA / JOHOR / KUALA LUMPUR

Jasin Parkland house extension: work in progress

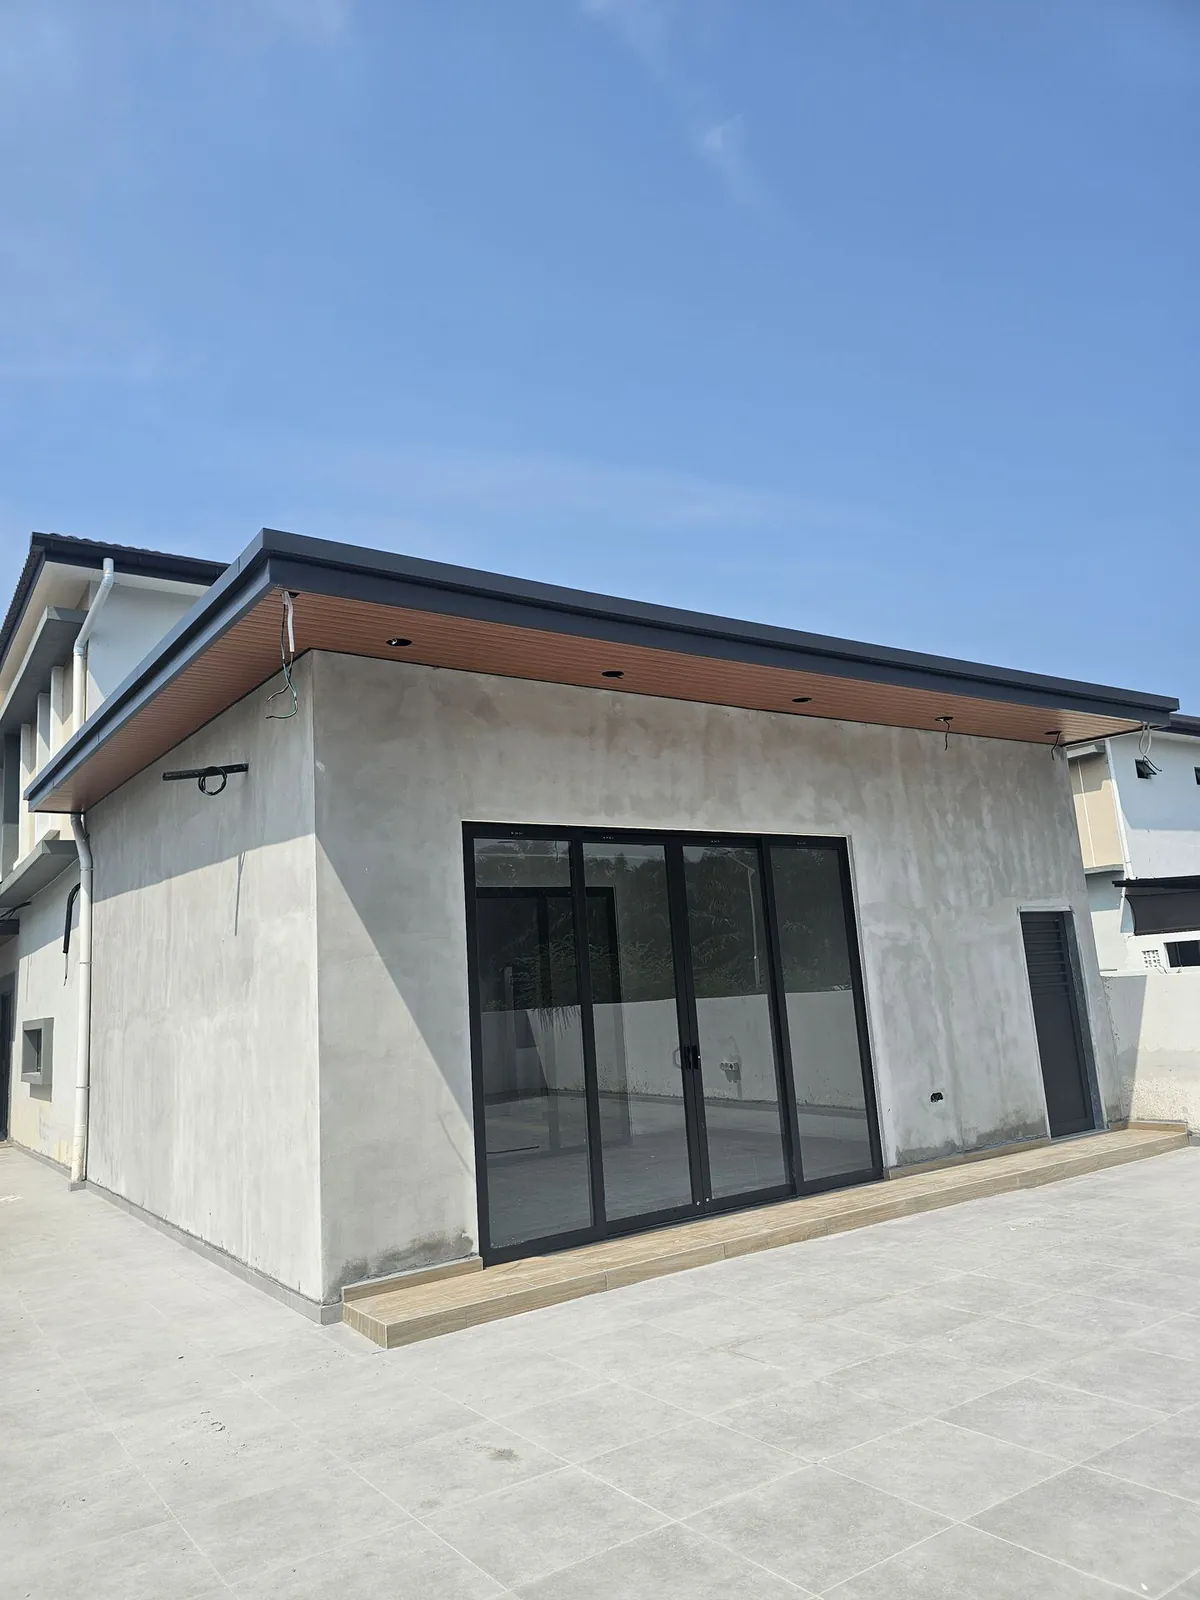
A rear extension for a wet kitchen, KTV room and laundry room, with new back and side yards. This page follows the work from open grass to a roofed, tiled shell, and will be updated when the interior is finished.

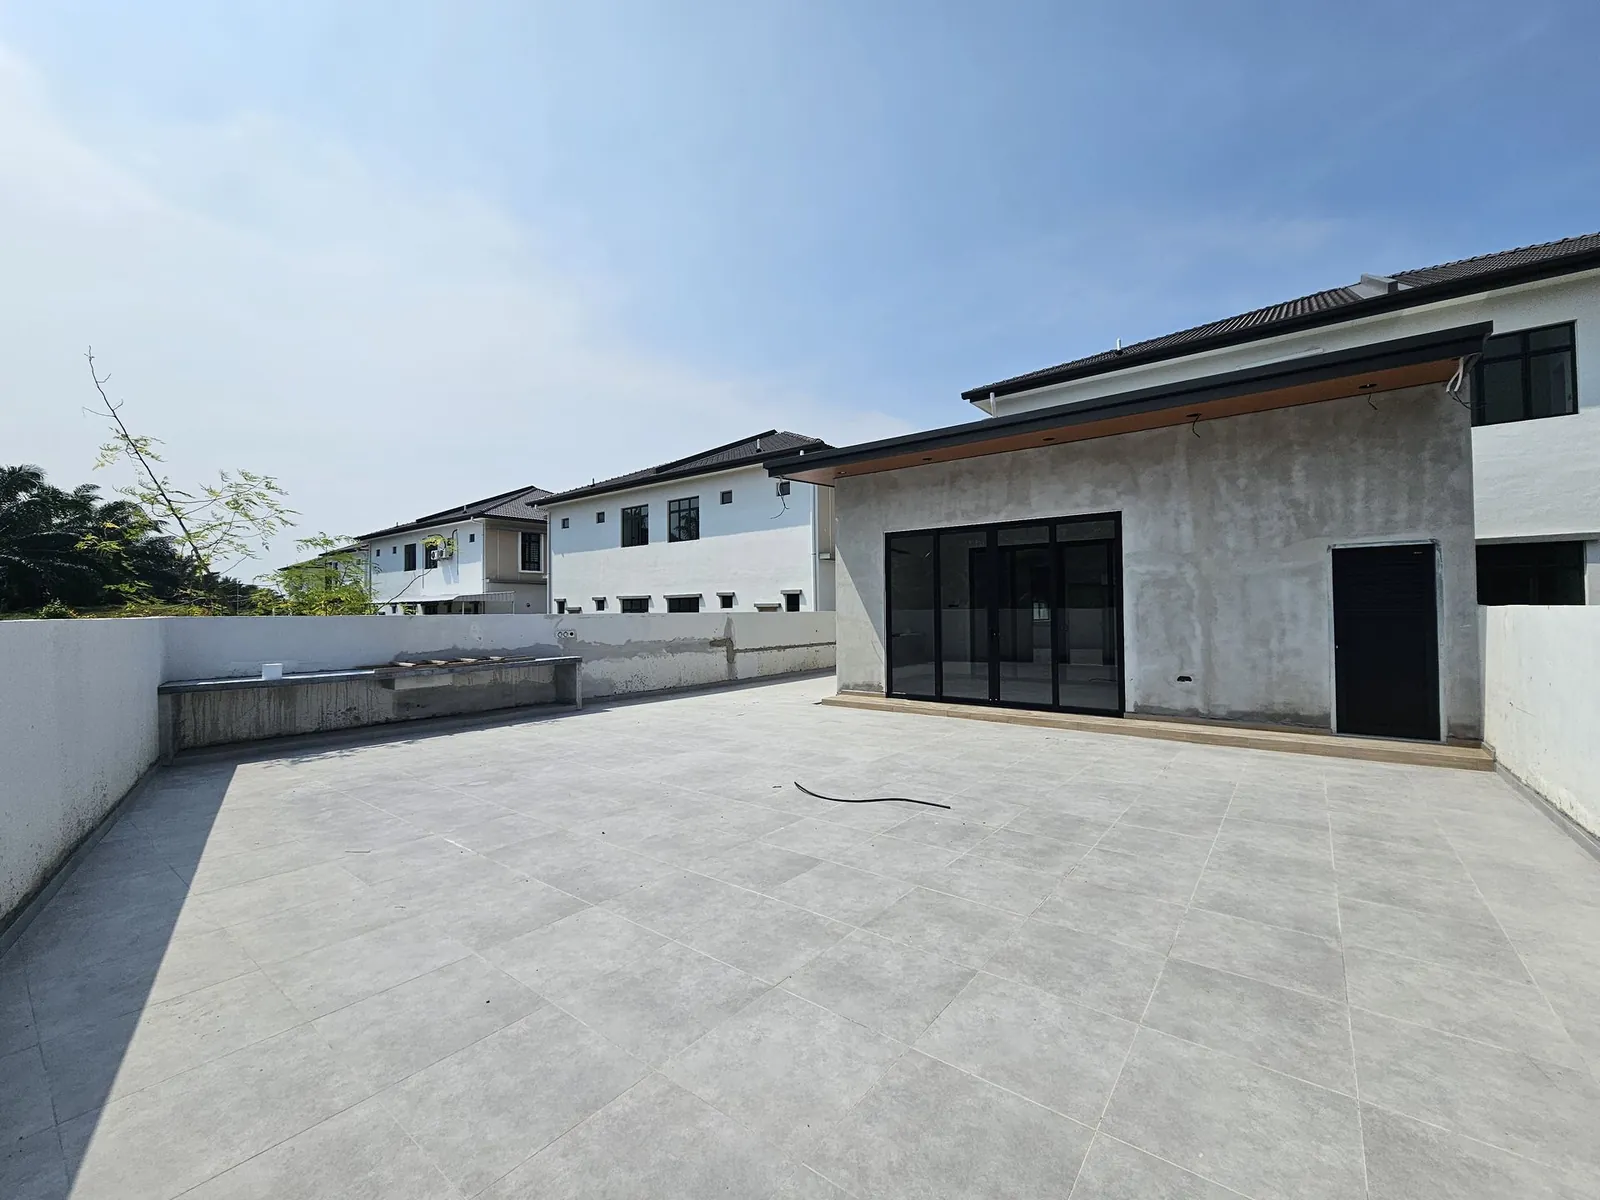
Jasin Parkland house extension: rear extension with black-framed sliding doors and a tiled back yard
JL / BUILT SPACES

01 / Scope

What the Jasin Parkland house extension includes

  • Rear extension for a wet kitchen, KTV room and laundry room (rooms not fitted out yet)
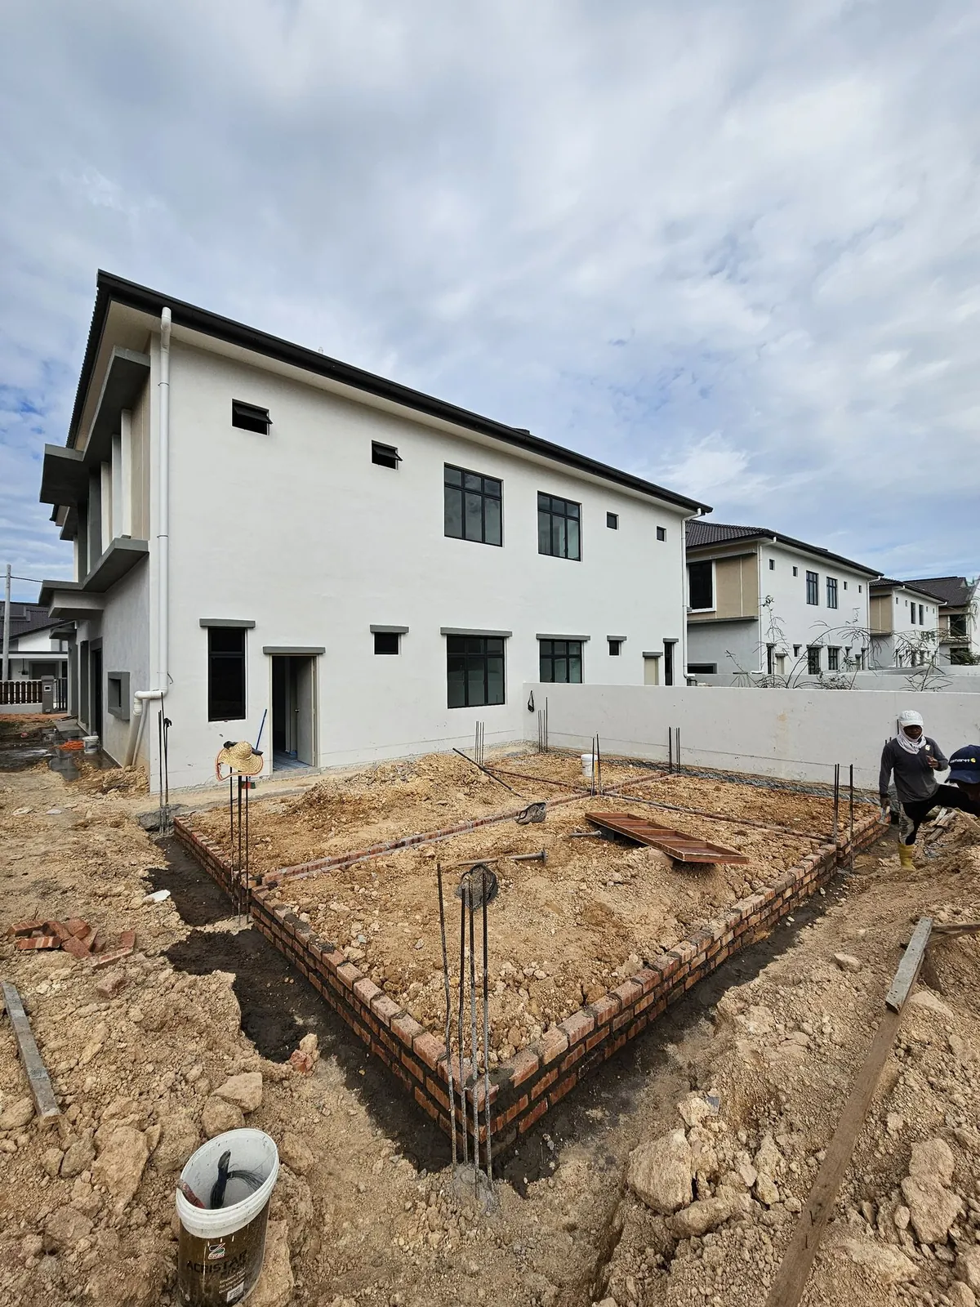
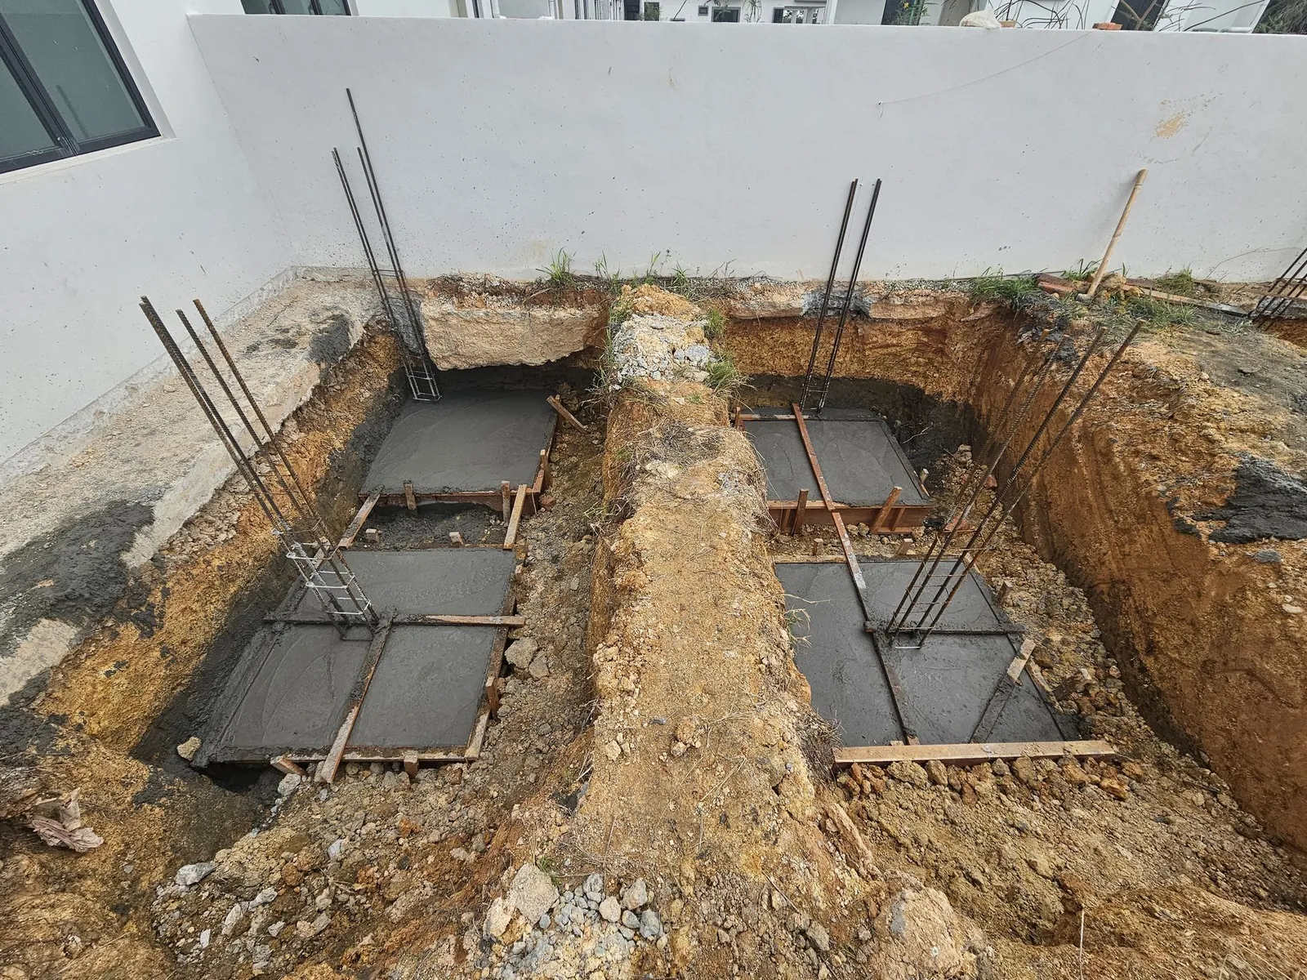
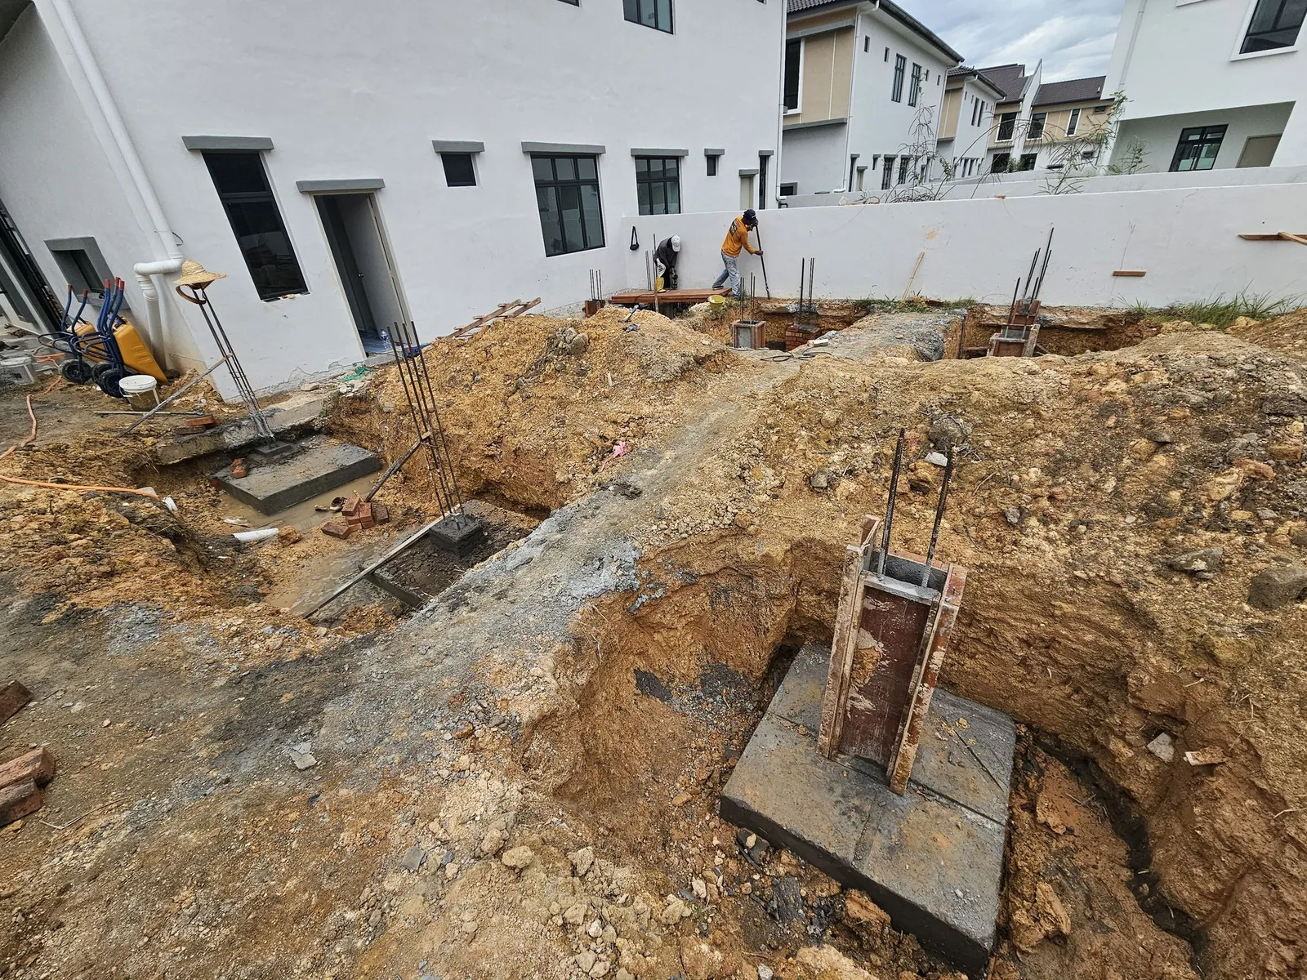
  • Pad footings, column stumps and brick-lined ground beams
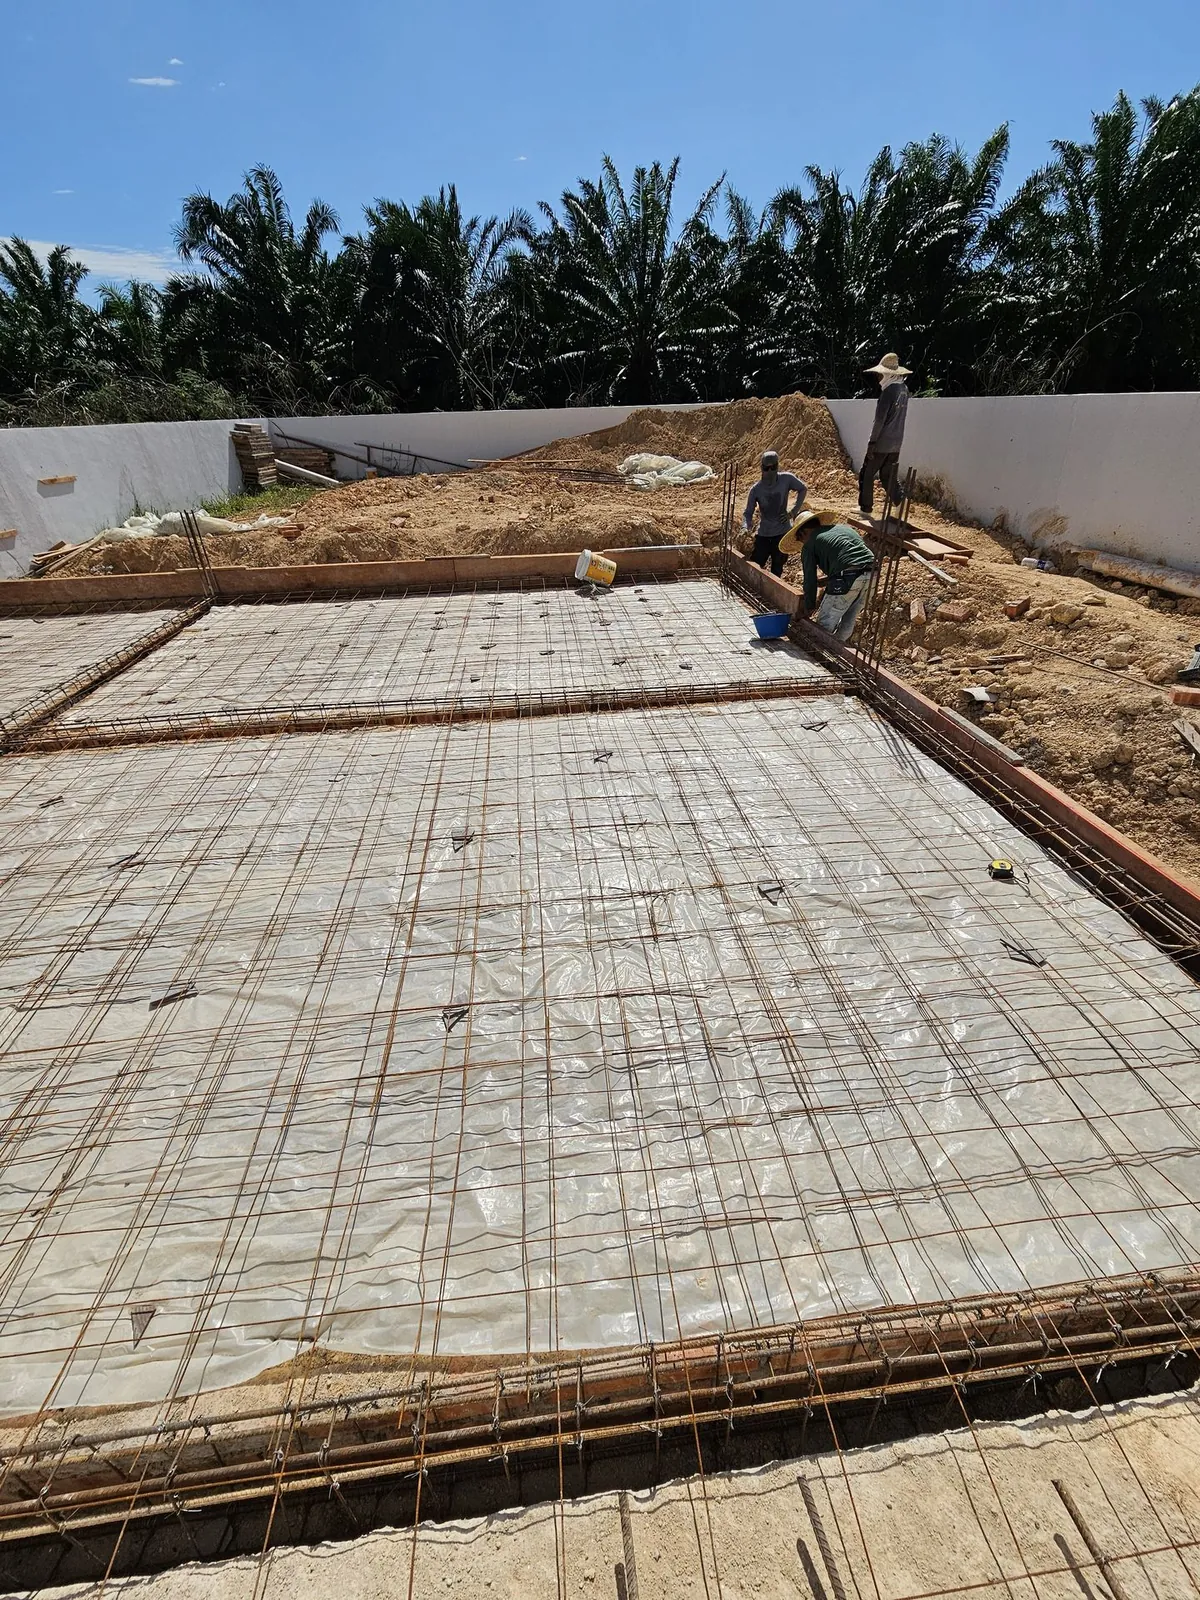
  • Reinforced concrete slab across the back yard
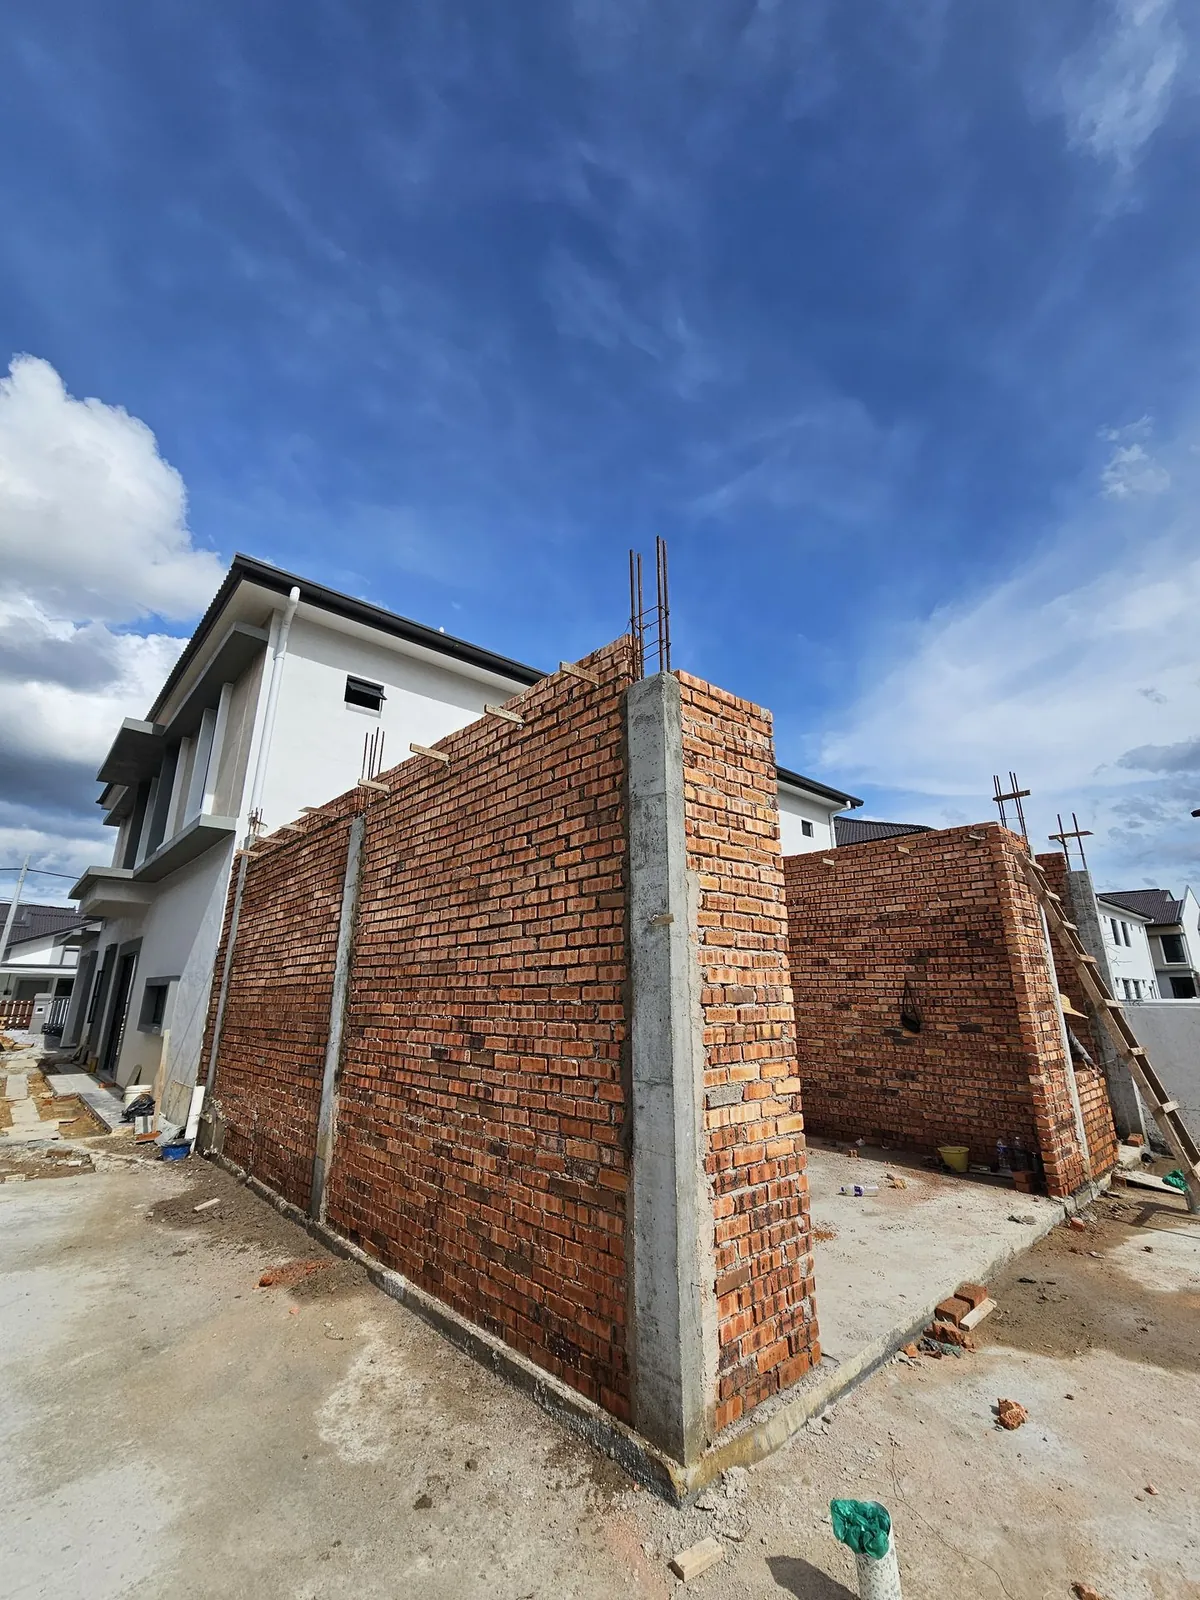
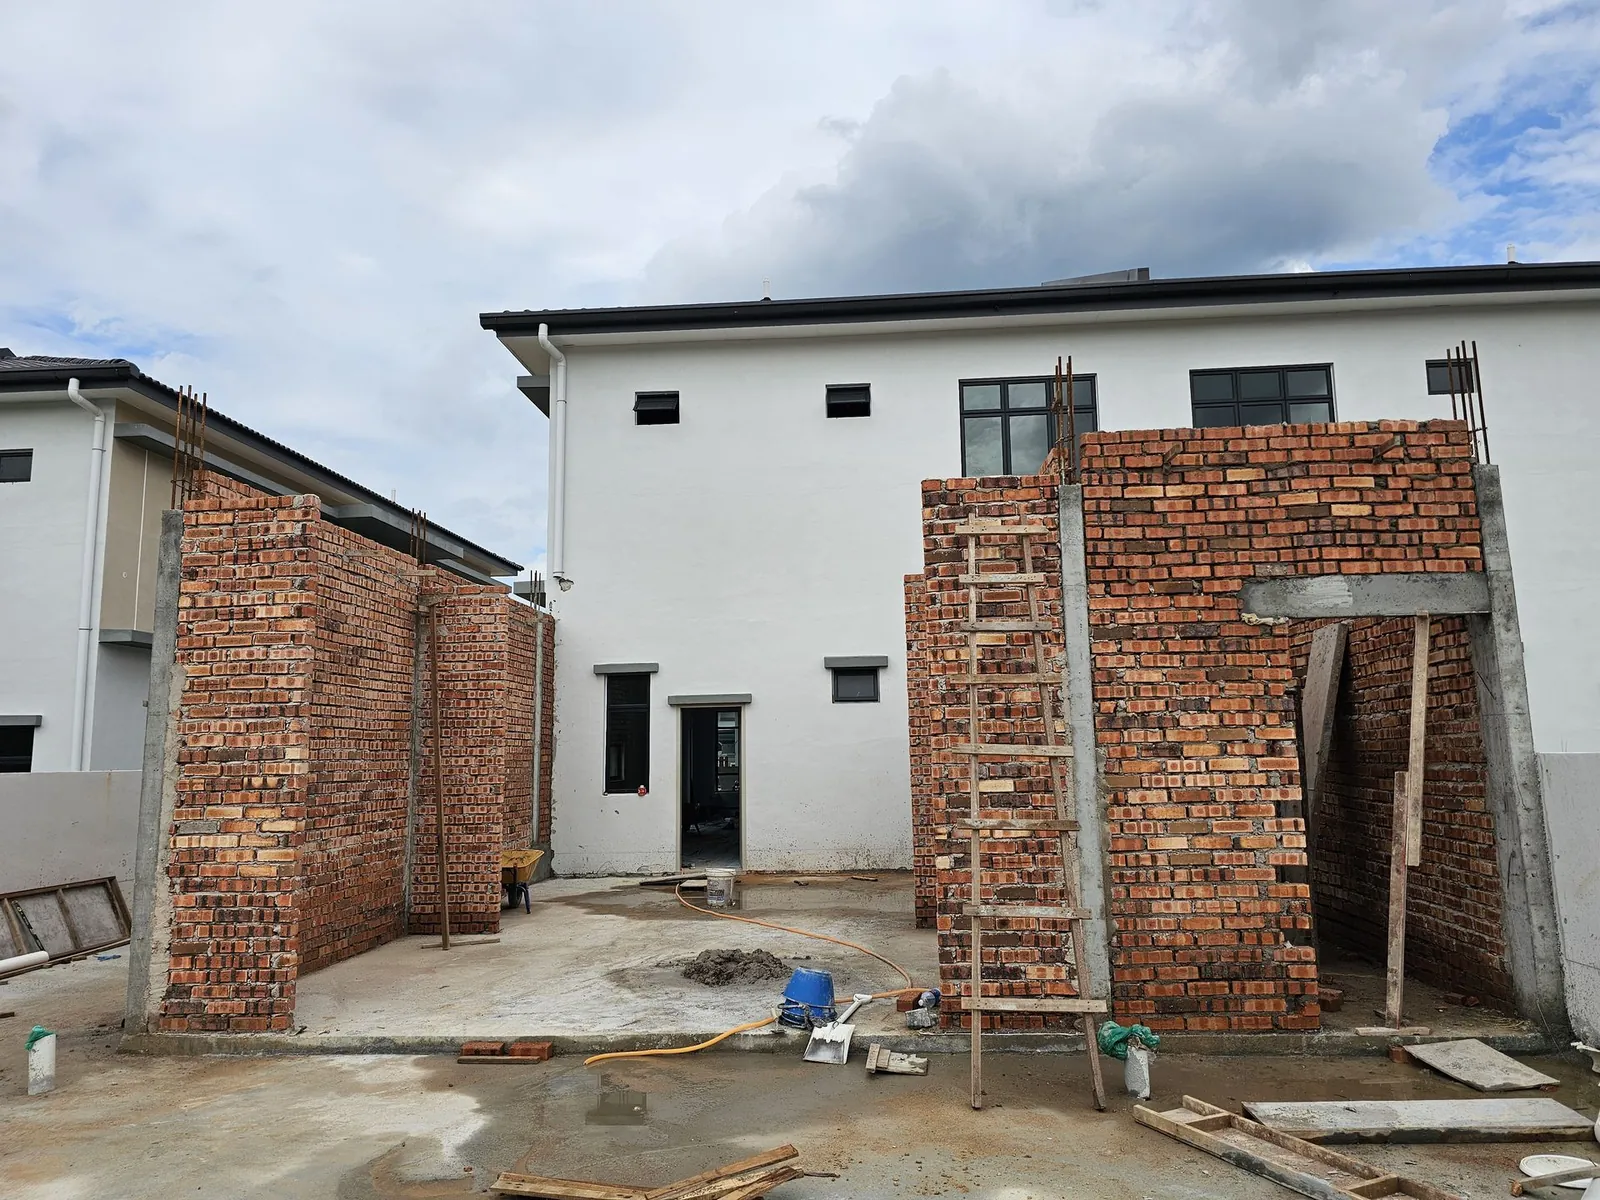
  • Reinforced concrete columns, brick walls and a new roof
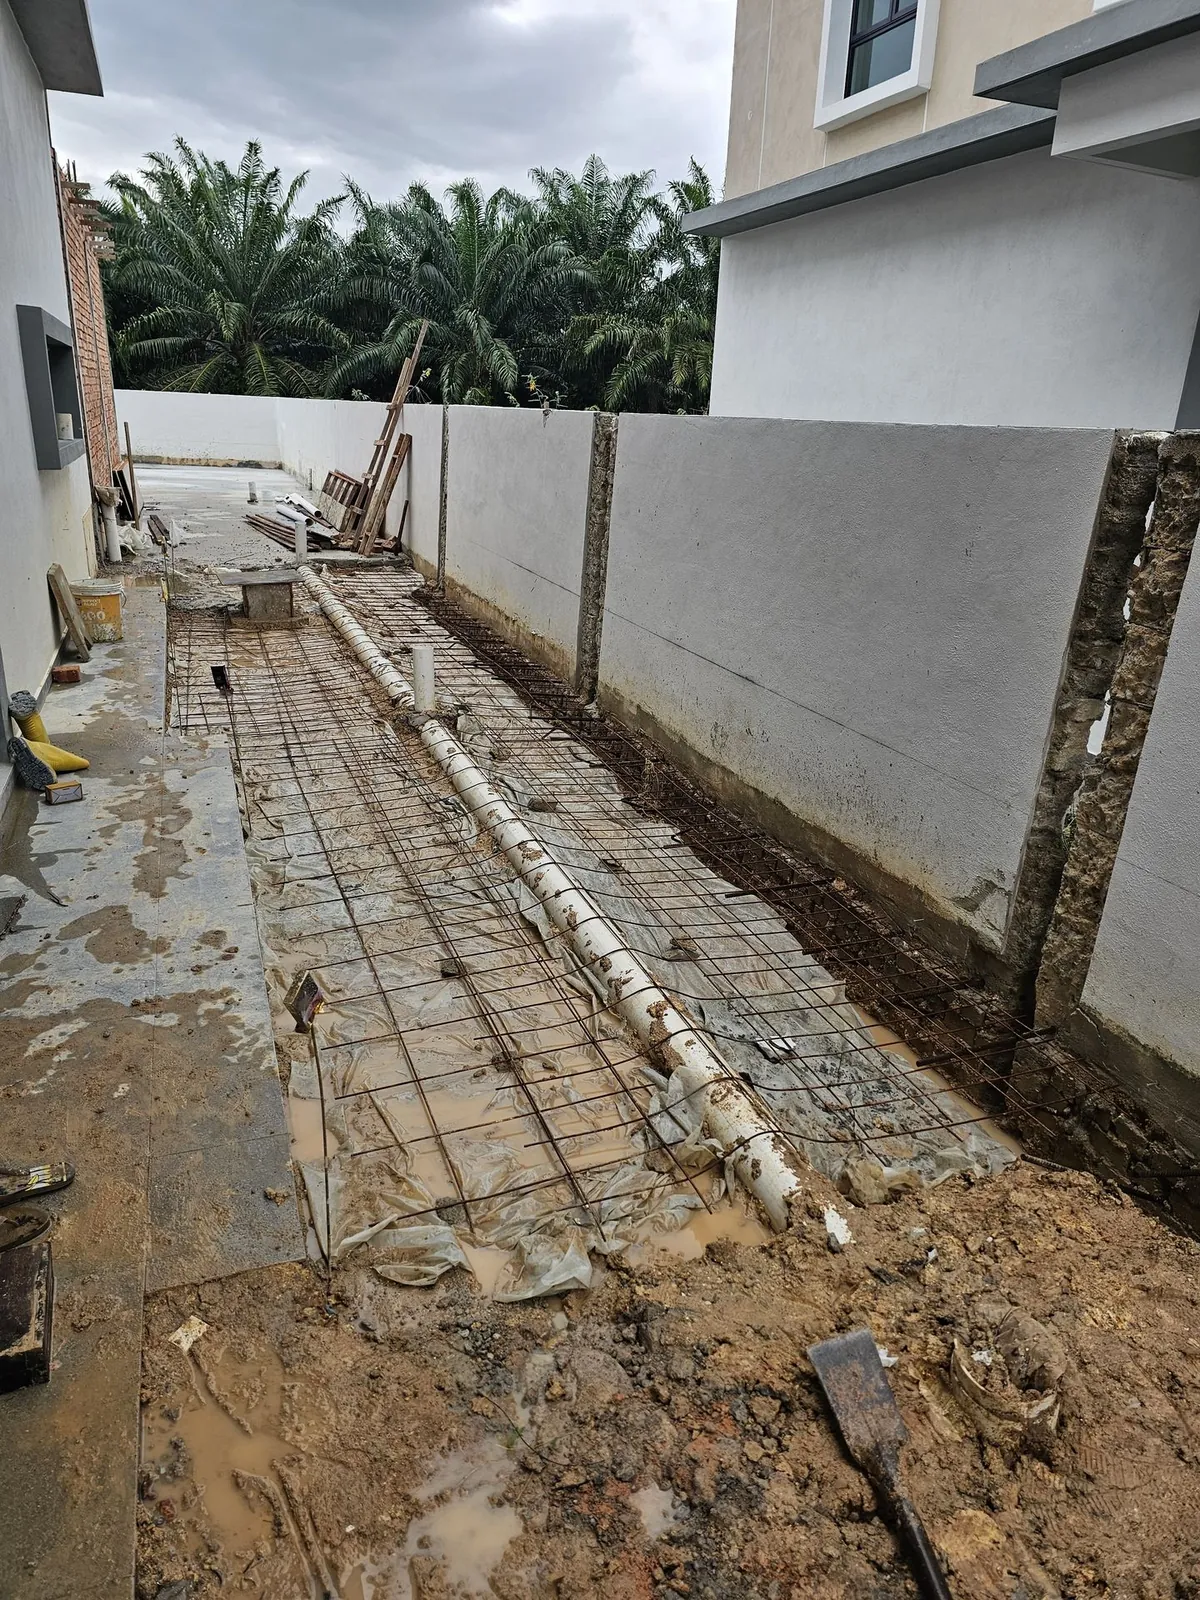
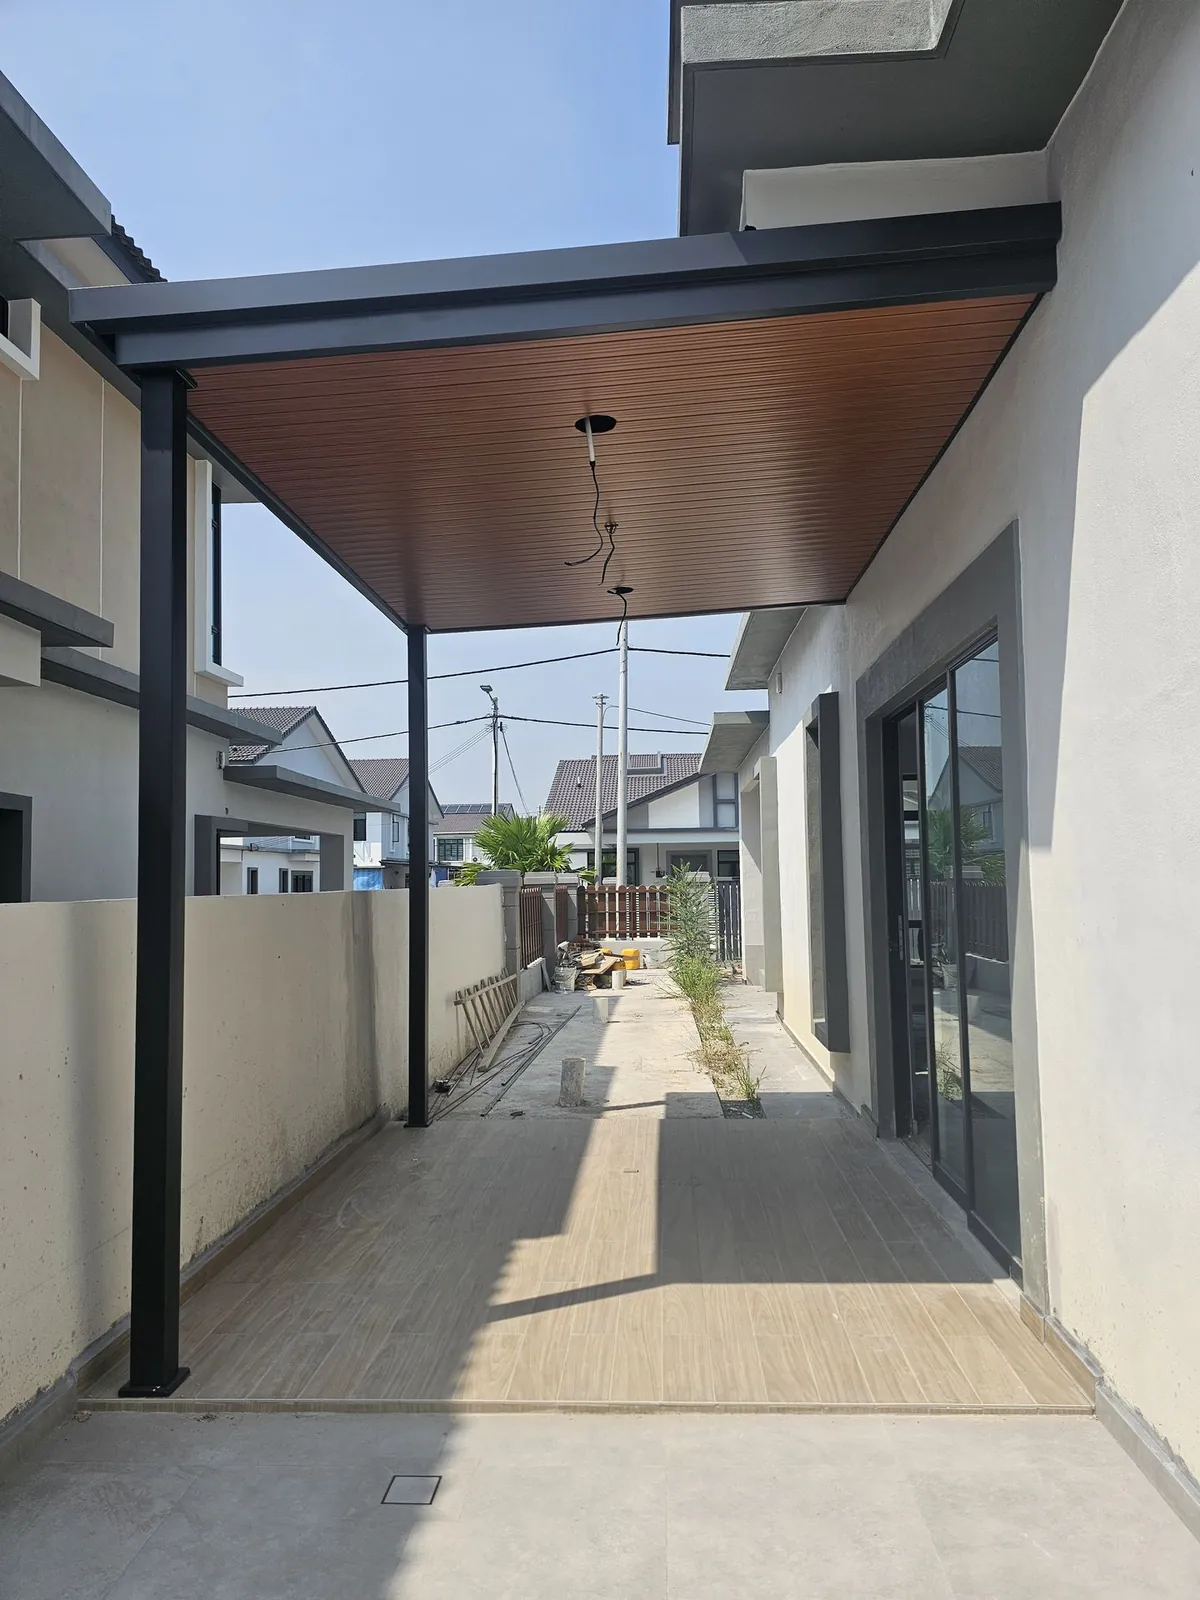
  • Back yard and side yard concreted and tiled
  • Covered side walkway with steel posts and a timber-look ceiling
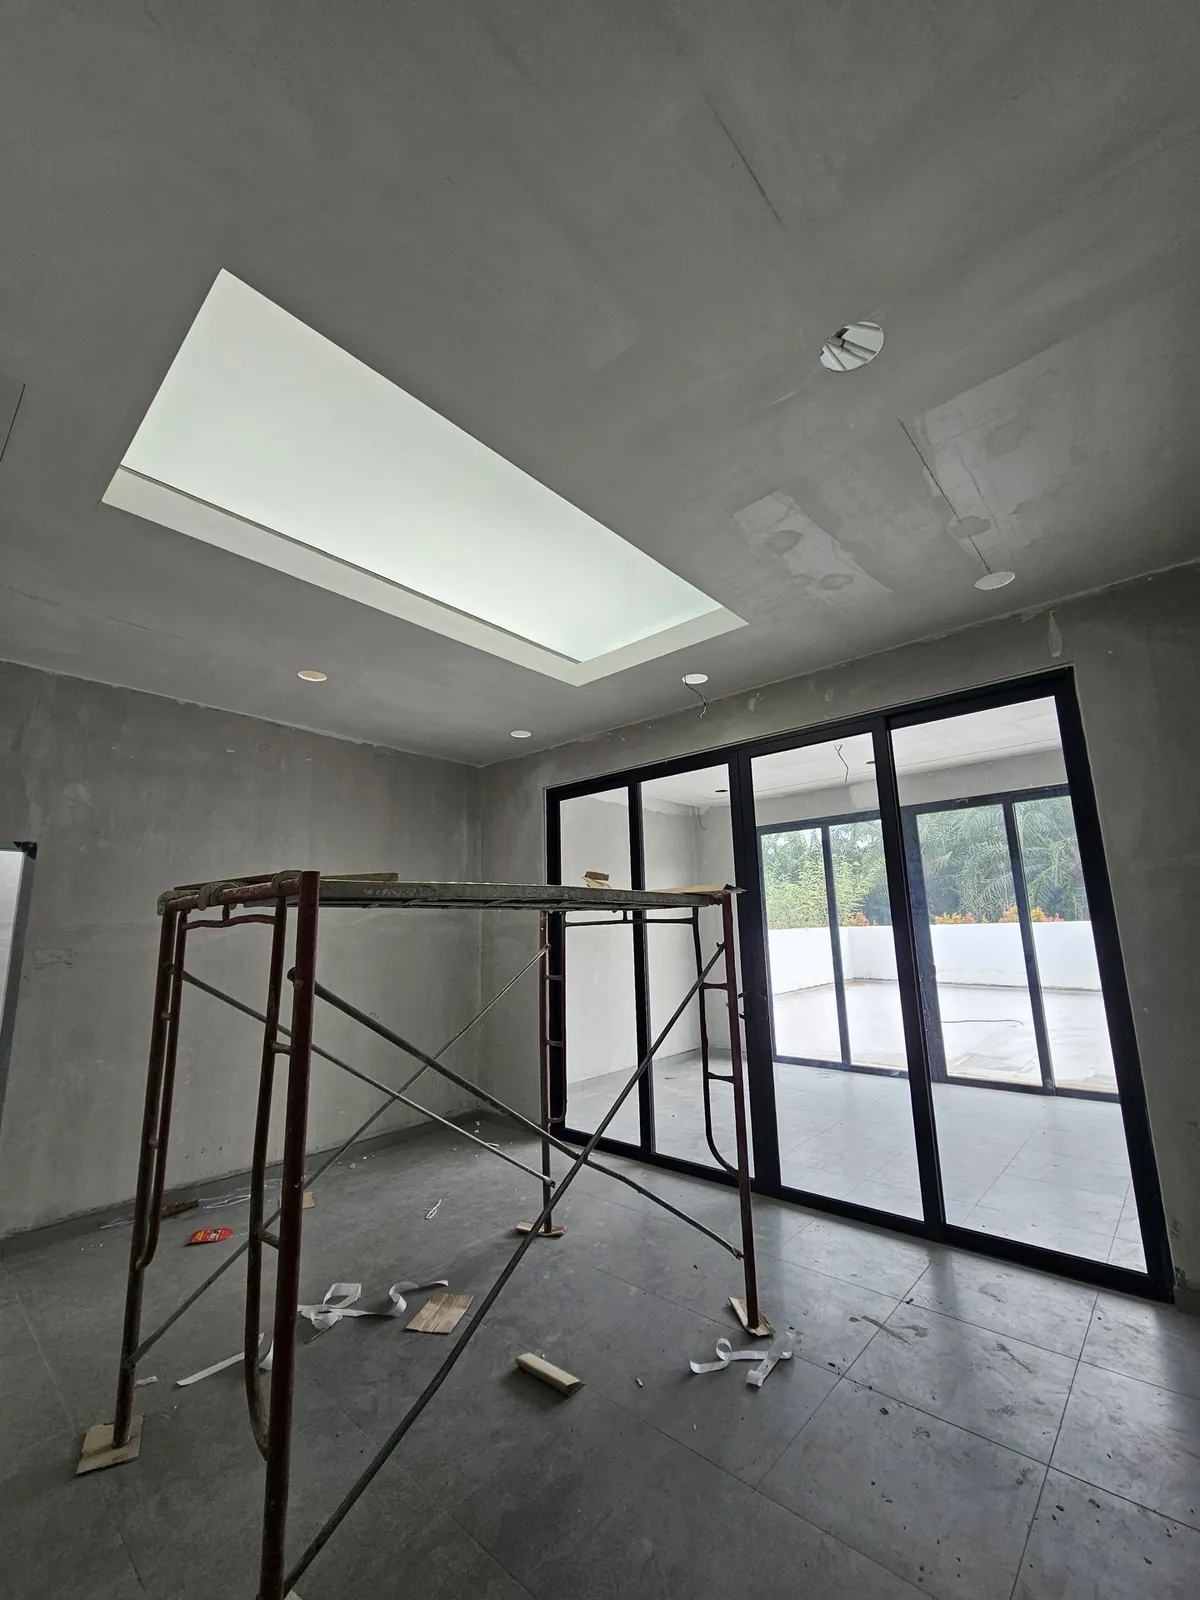
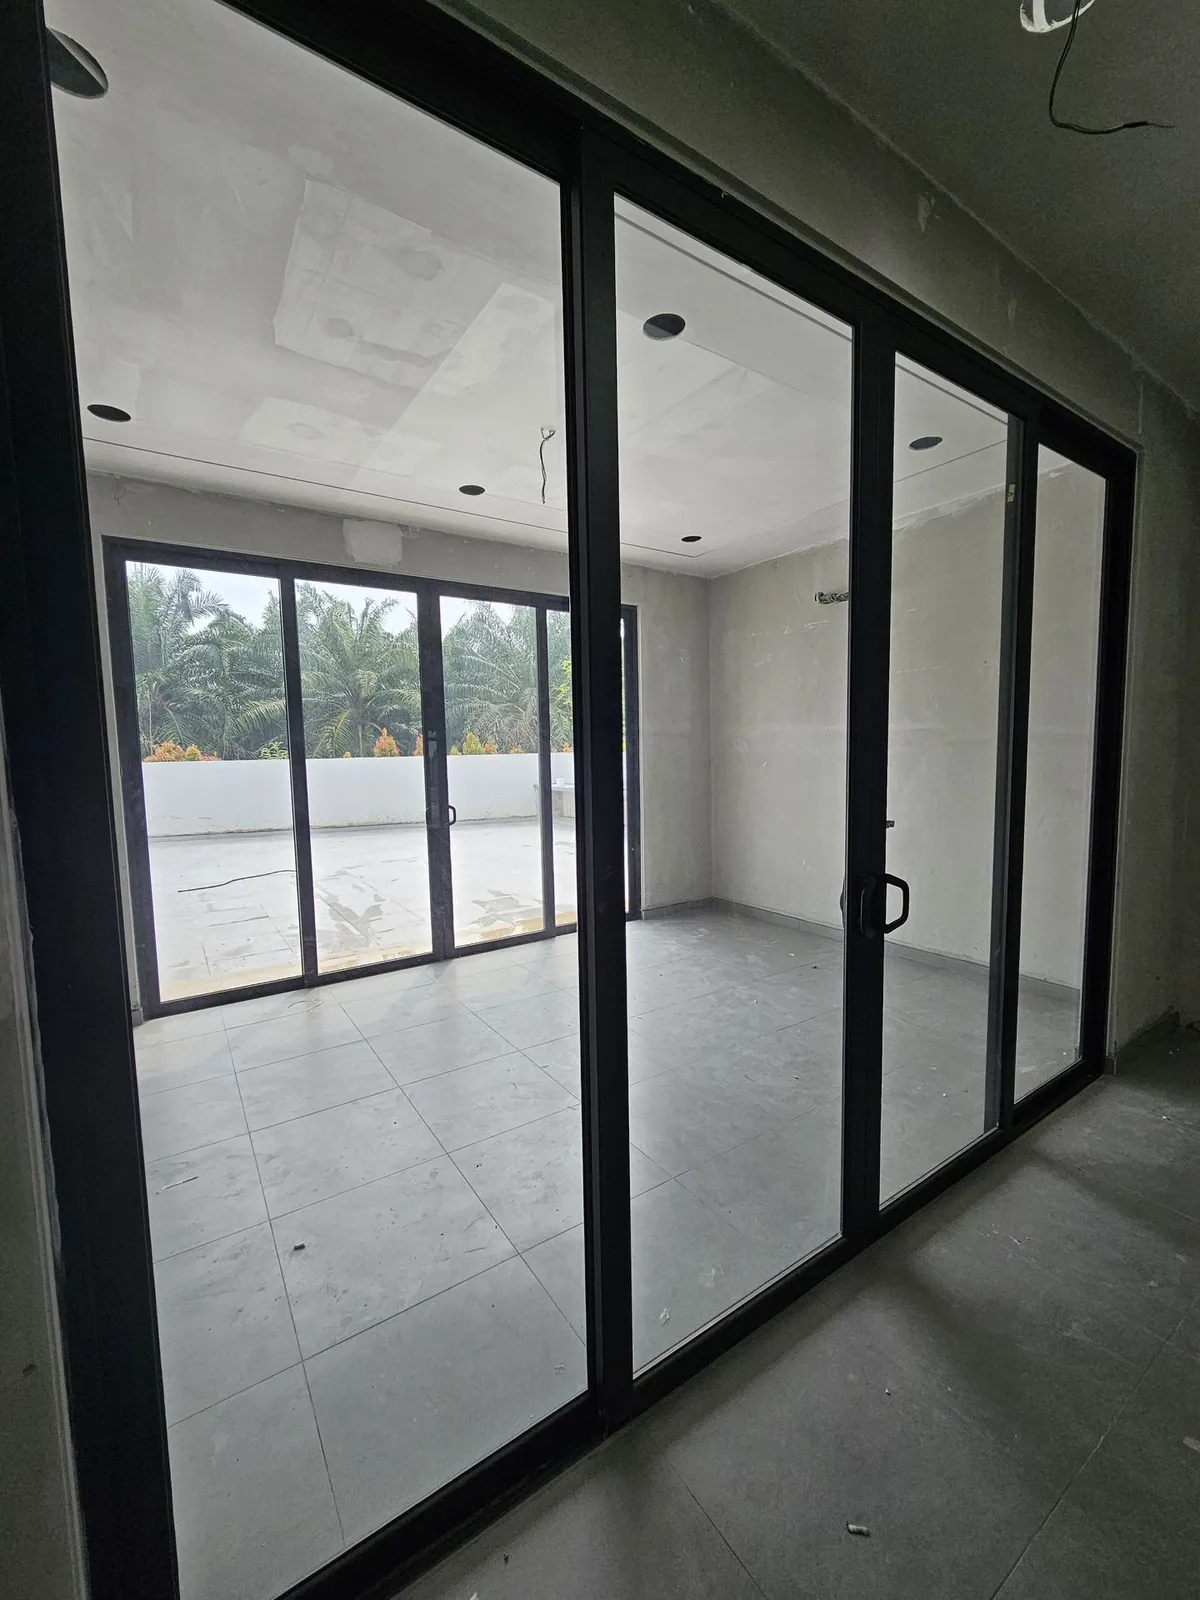
  • Black-framed sliding glass doors and a skylight

02 / How it went

Where the job is now

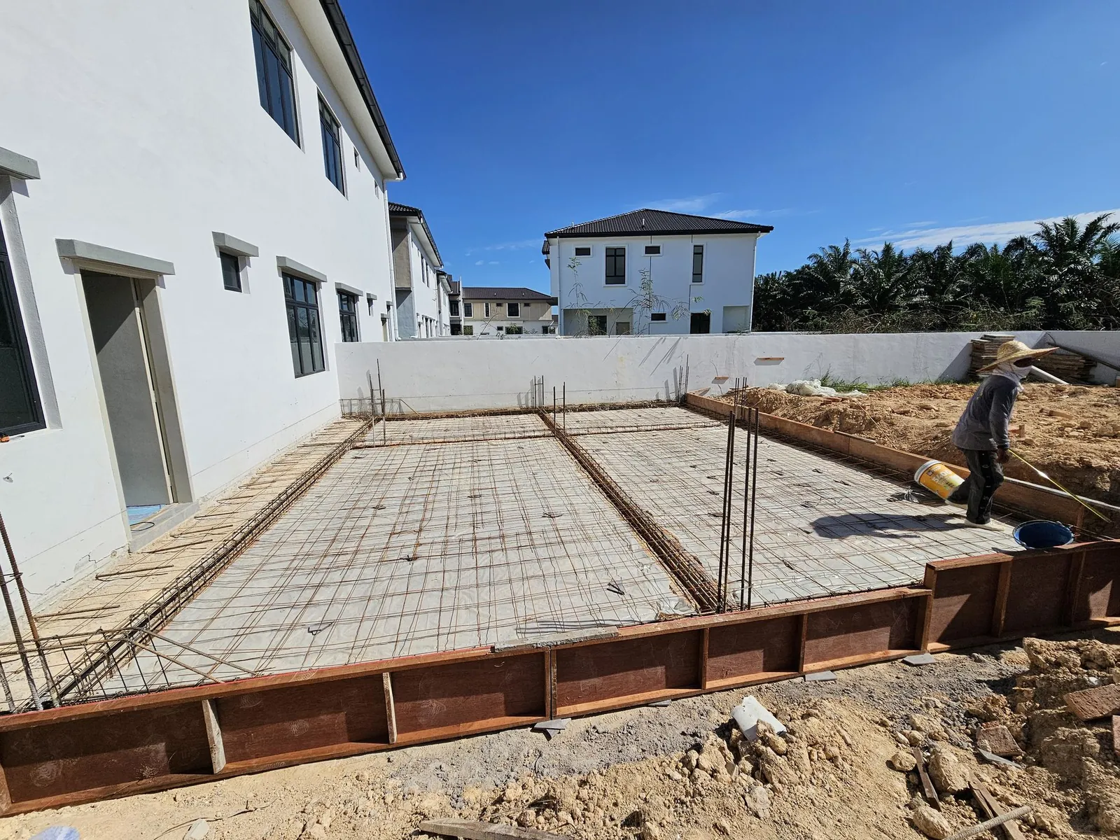
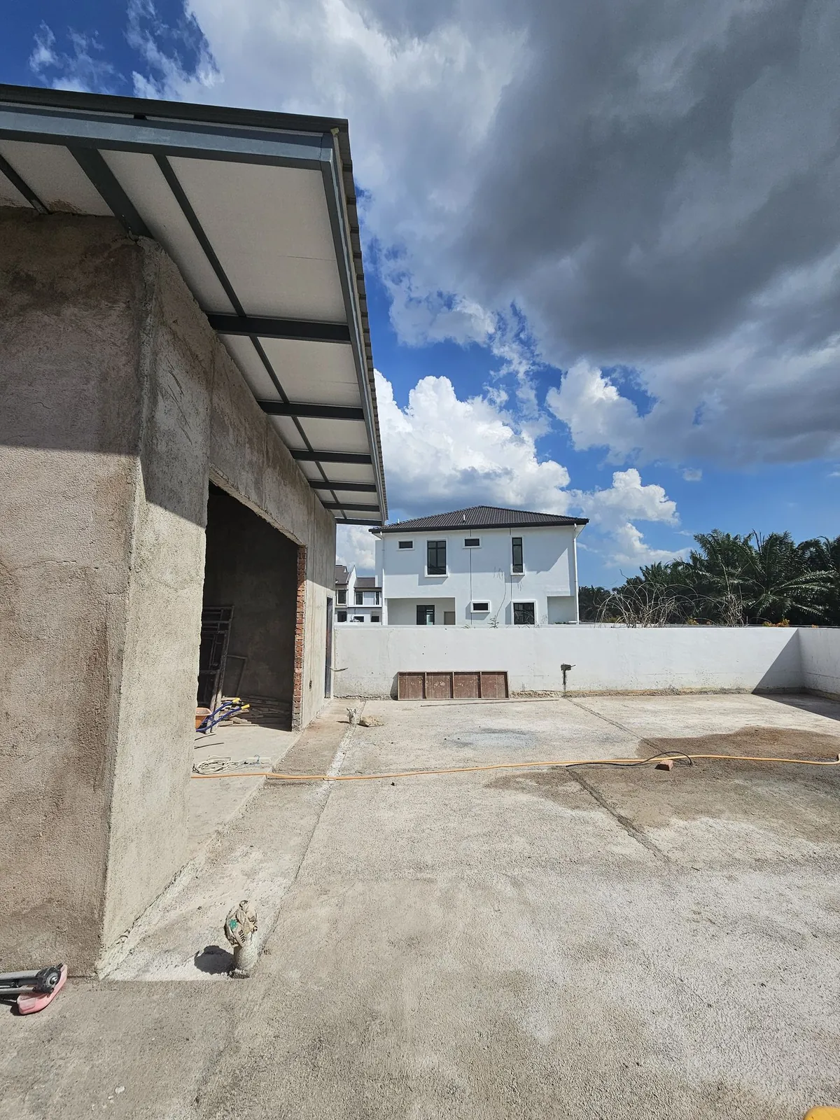
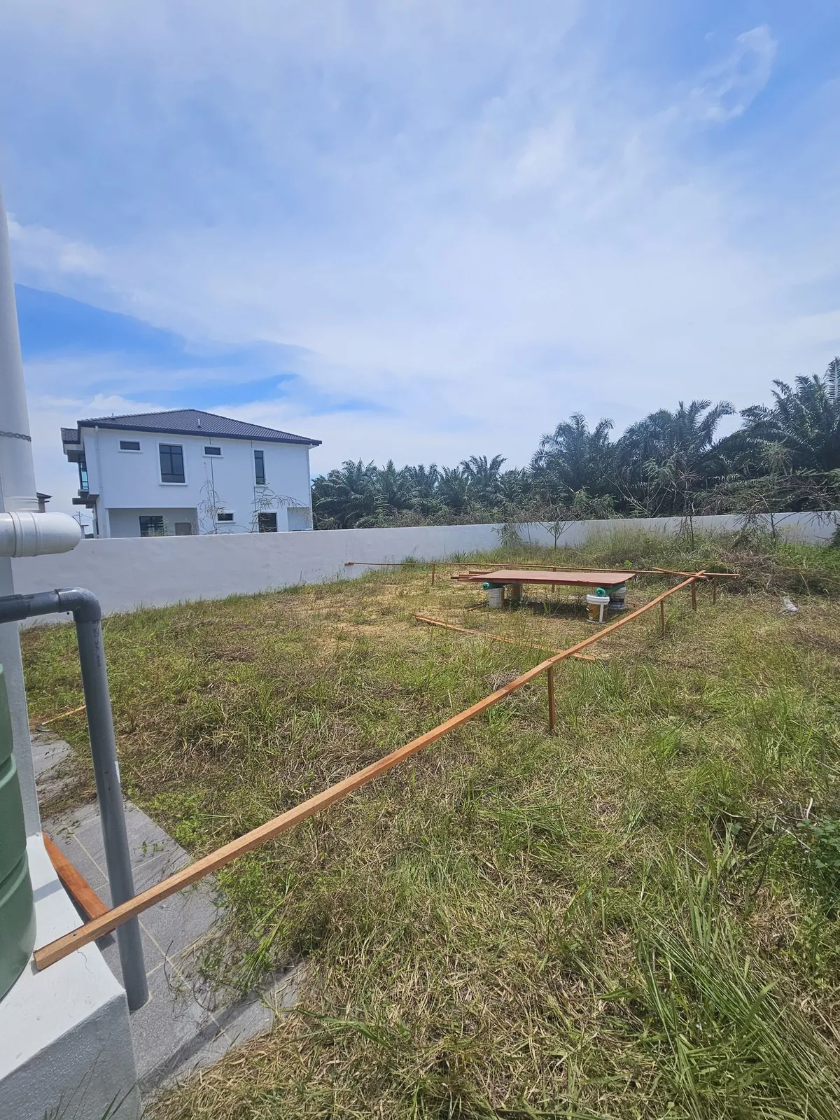
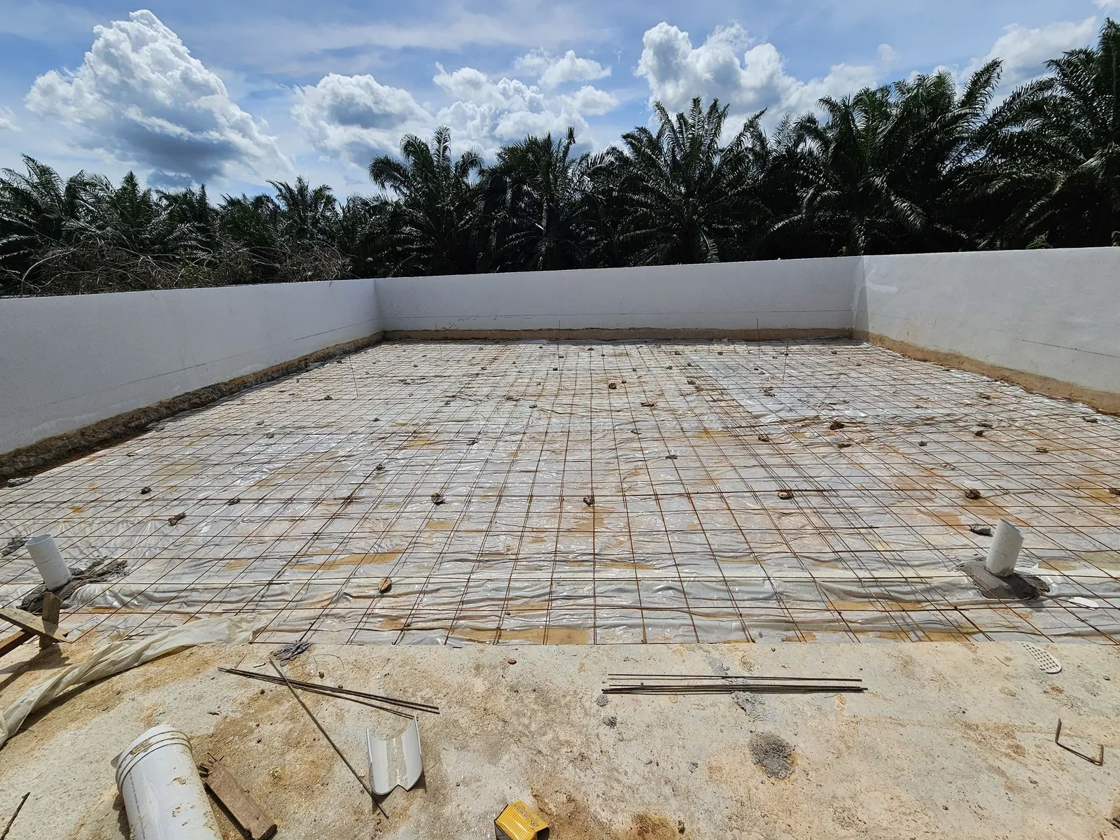
The back yard was open grass in April 2025. Setting out began in October 2025, followed by pad footings, brick-lined ground beams, the reinforced concrete slab, then columns and brick walls through November, while the side yard was dug and reinforced. By March 2026 the extension was roofed and plastered, and by August 2026 the back yard and side walkway were tiled and the sliding glass doors fitted. The latest photos, from September 2026, show the interior still unpainted with scaffolding inside, so the rooms are not finished yet.

We’ll add photos to this page as the job moves on.

03 / Before / after

Before and after

Back yard: grass, slab, roofed shell

The same view across the back yard in April 2025, October 2025 and March 2026.

Jasin Parkland back yard before work, open grass and white boundary wall
Before
Jasin Parkland back yard with slab reinforcement mesh in steel side forms
During
Jasin Parkland roofed extension shell with plastered walls and a concrete yard
During

Rear corner: extension footprint set out

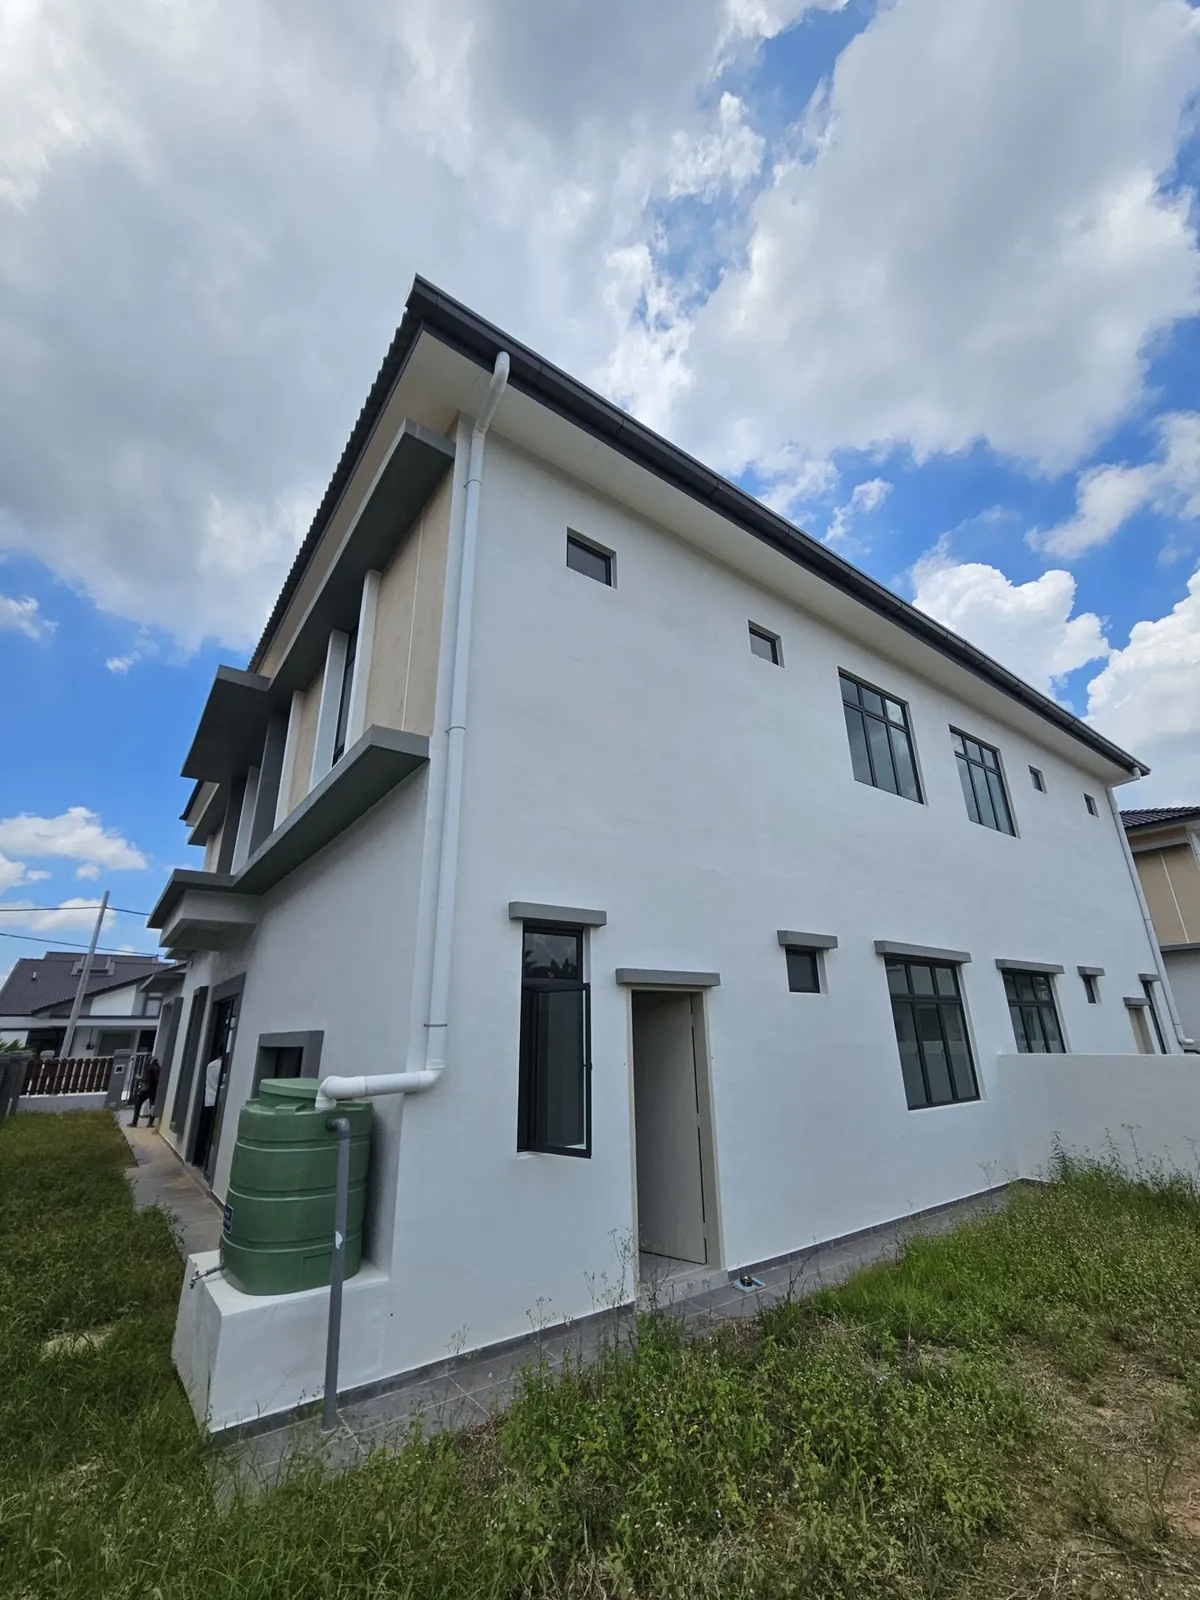
The rear corner of the house before work, then with brick ground beams marking where the extension sits.

Jasin Parkland rear corner of the house before work, grass yard
Before
Jasin Parkland brick ground beams outlining the extension at the house rear
During

THE NEXT CHAPTER / YOUR SPACE

Planning something similar?

Send us your location and a few photos of your space, and mention Jasin Parkland. We’ll tell you what a similar job would involve.