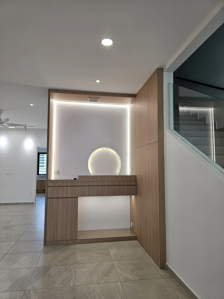
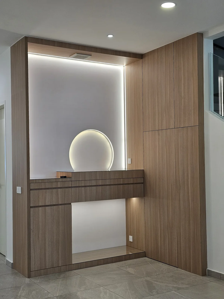
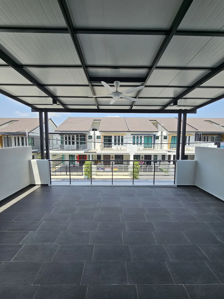
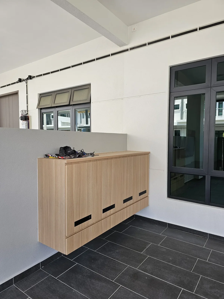
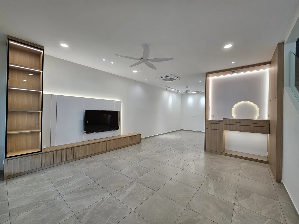
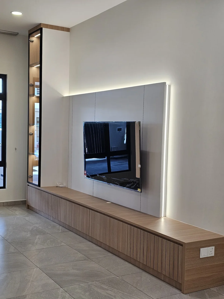
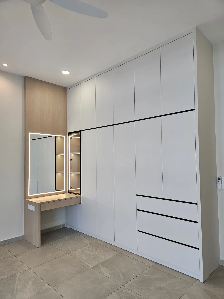
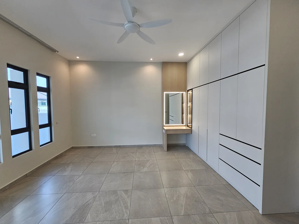
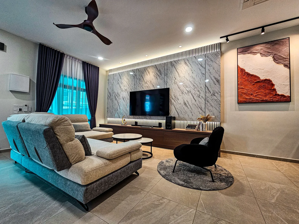
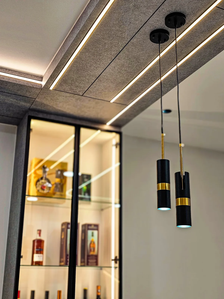
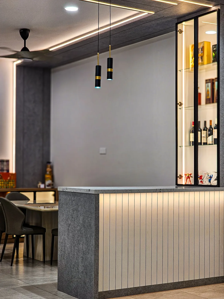
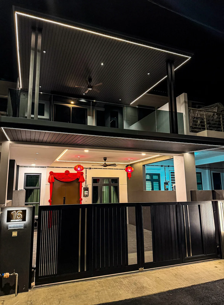
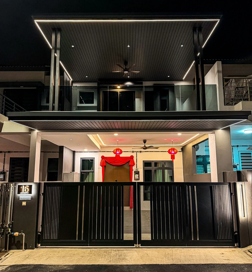
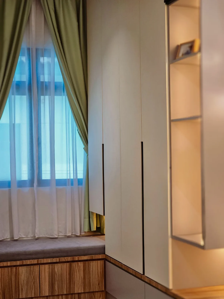
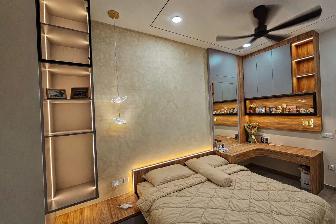
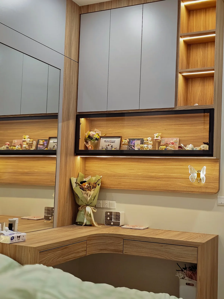
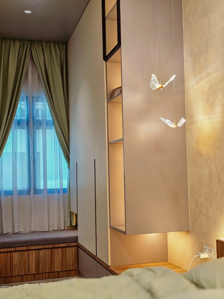
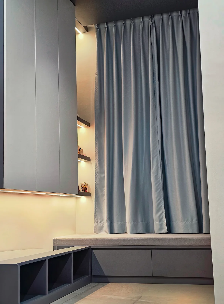
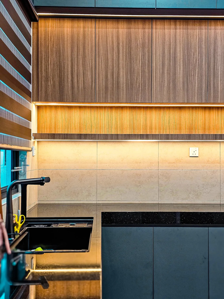
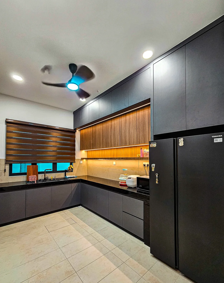
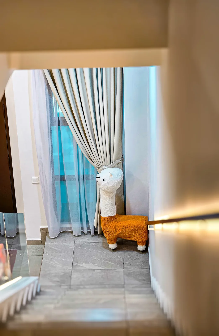
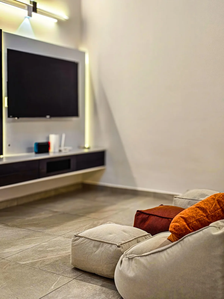
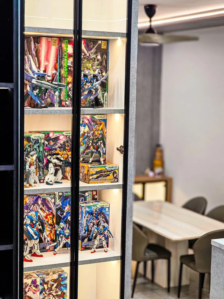
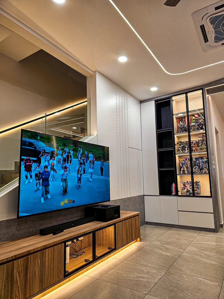
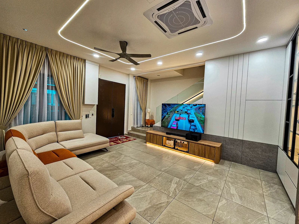
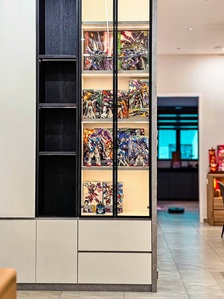
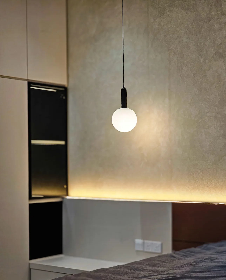
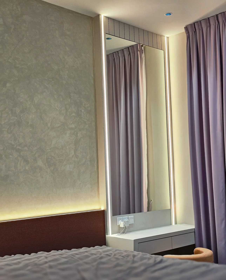
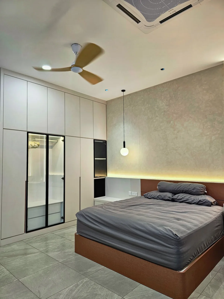
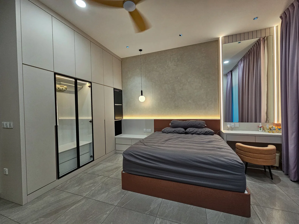
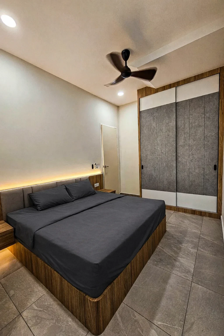
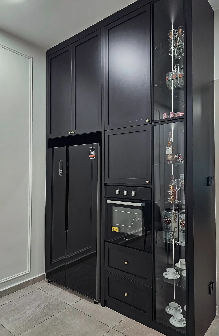
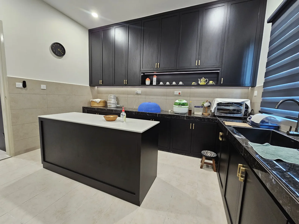
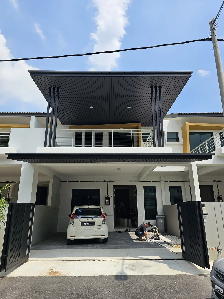
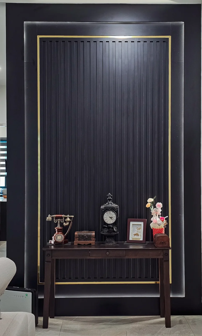
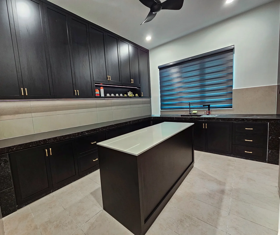
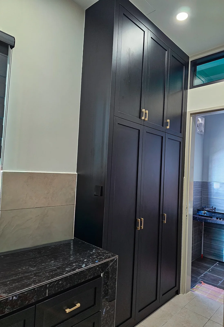
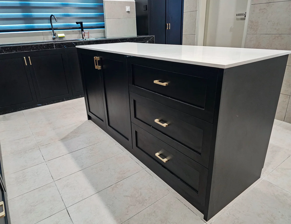
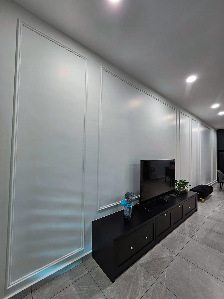
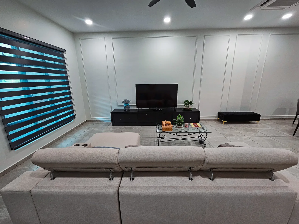
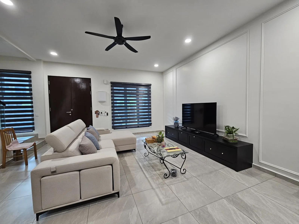
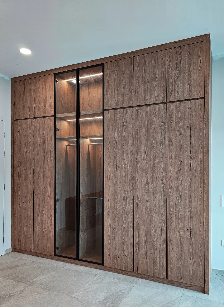
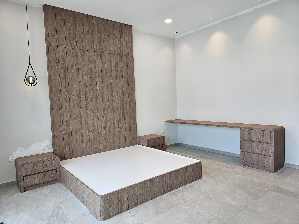
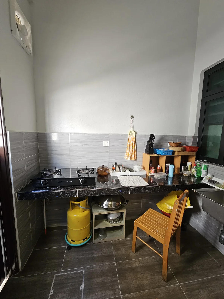
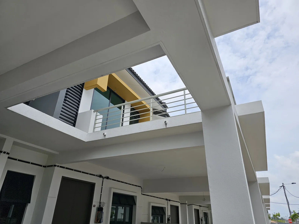
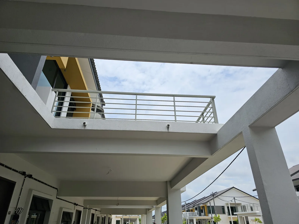
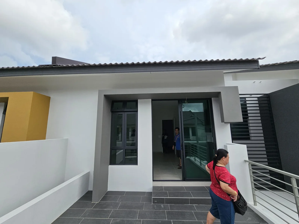
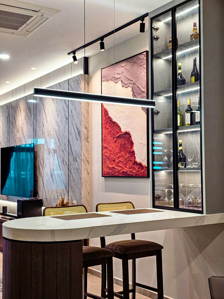
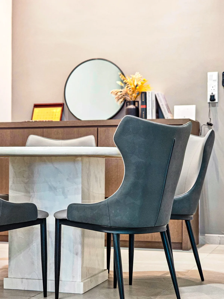
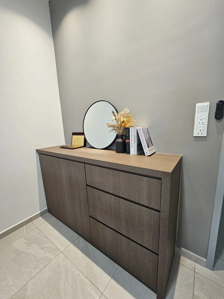
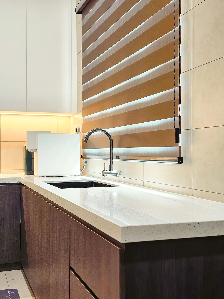
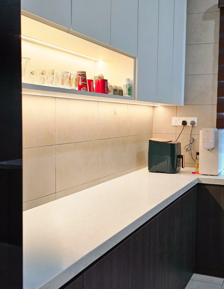
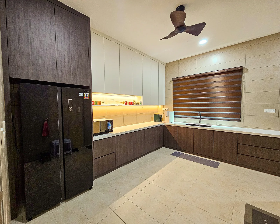
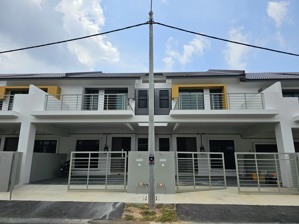
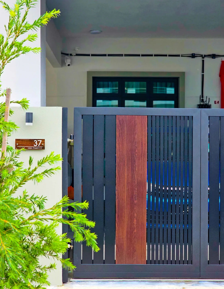
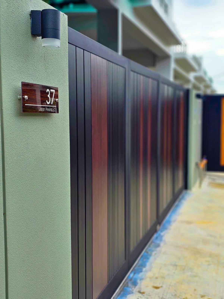
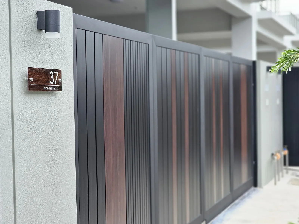
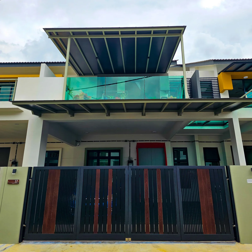
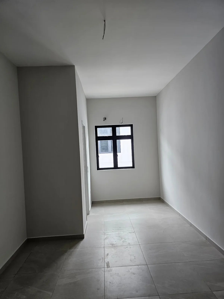
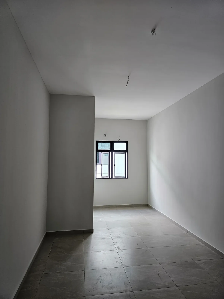
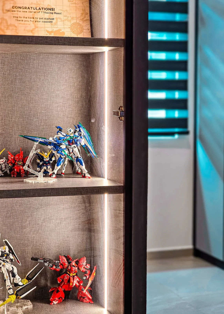
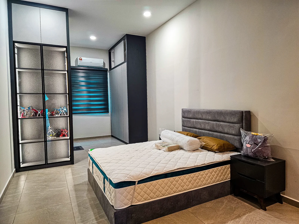
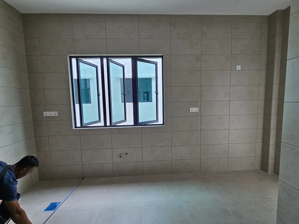
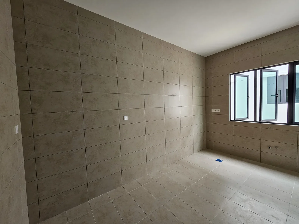
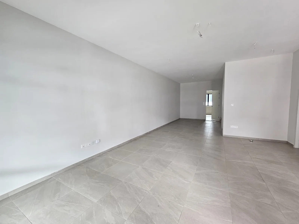
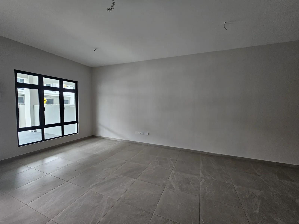
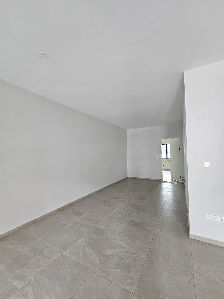
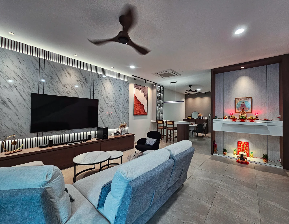
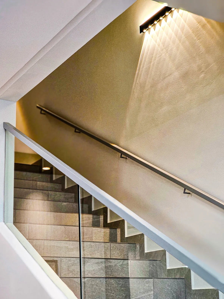
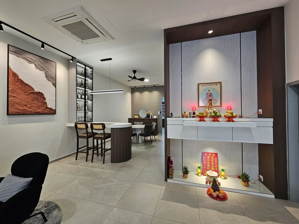
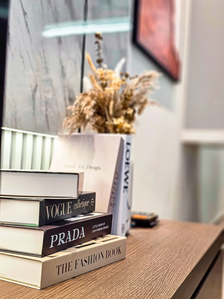
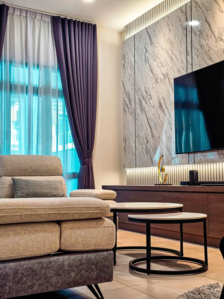
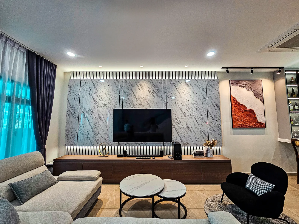
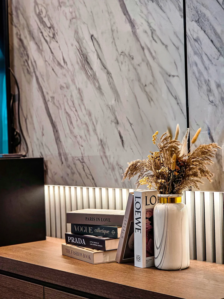
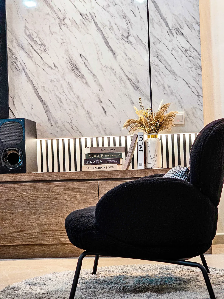
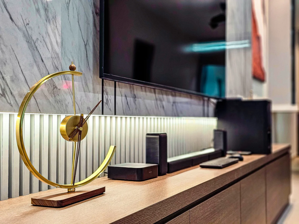
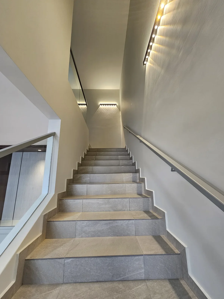
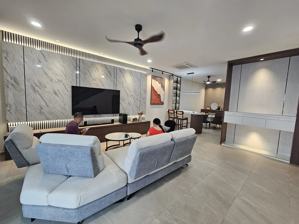
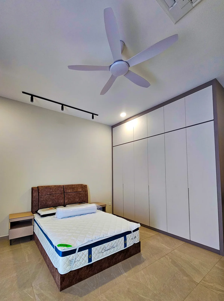
JL Design & Build fitted out several homes at Molek Residence, mainly with built-in carpentry, plus a roof awning over an upper terrace. This page shows the empty houses first, then the finished kitchens, feature walls, bedrooms and terrace.
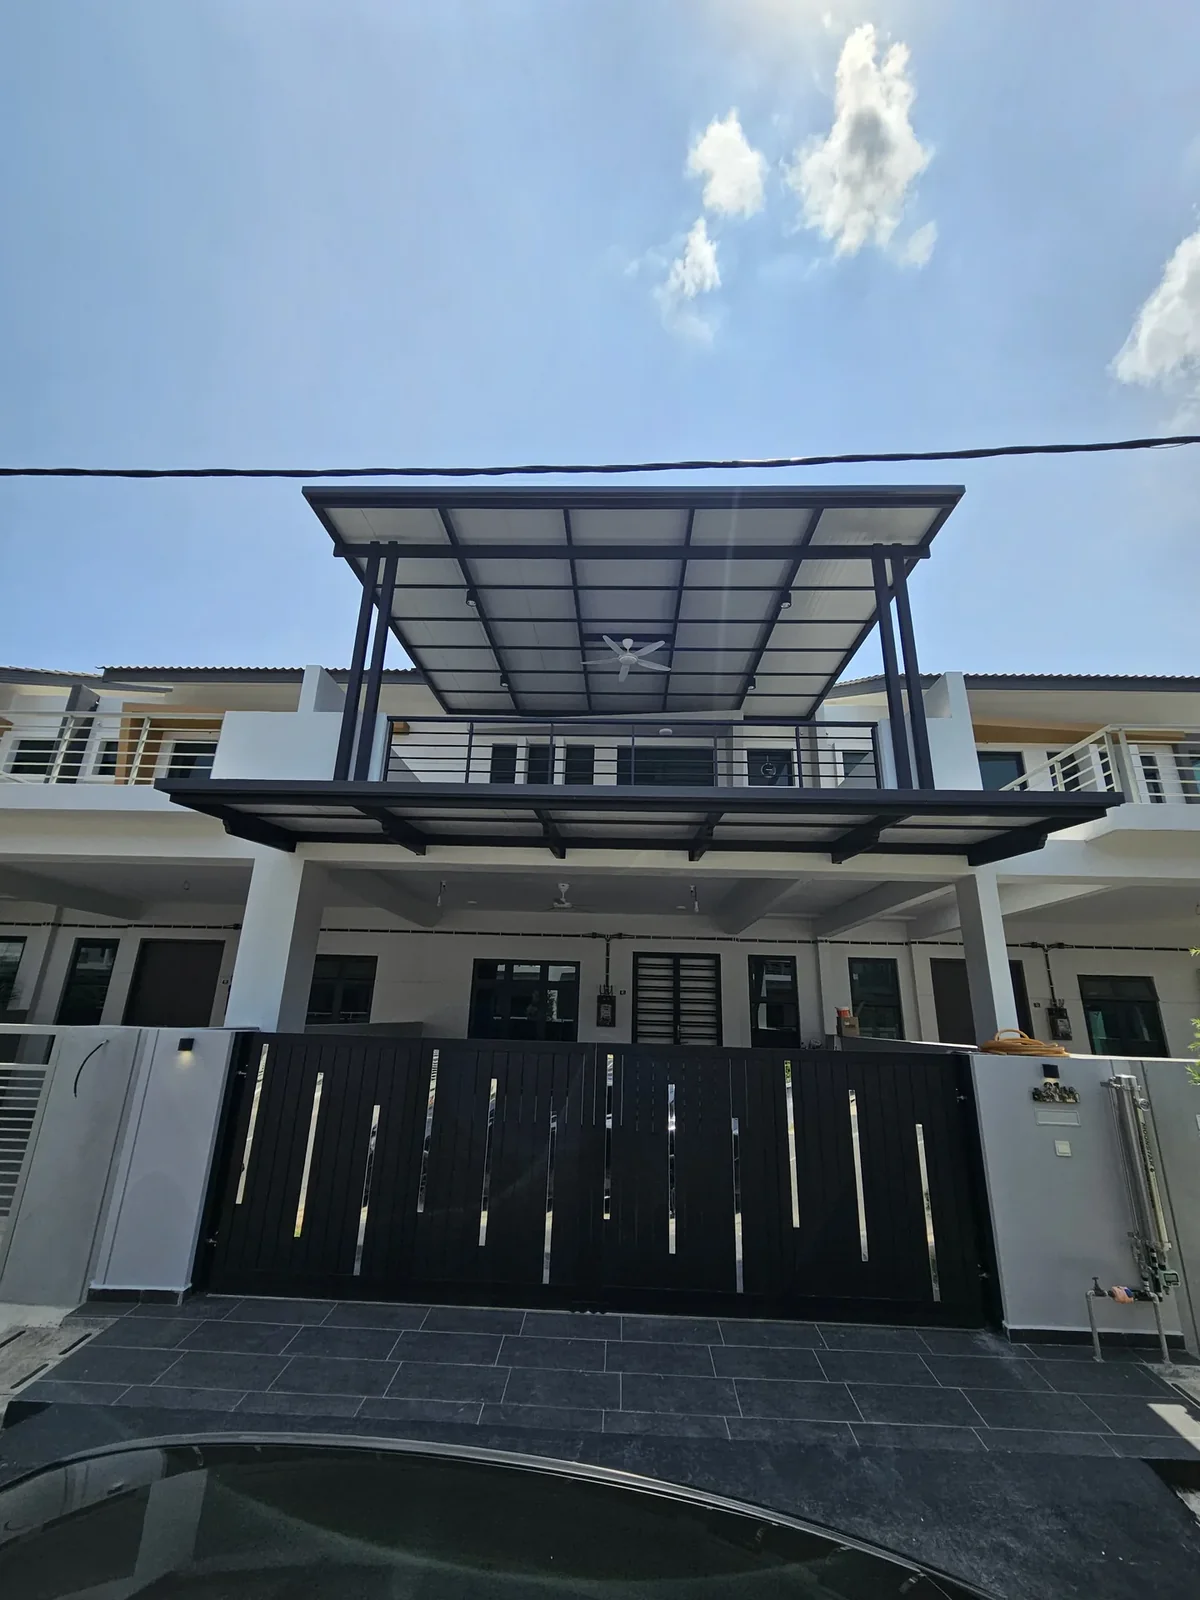
In August and September 2024 the houses were photographed empty, with tiled floors, bare walls and an open porch void below the upper balcony. Finished interiors follow in separate sets from November 2024 to February 2026, each in its own style: marble-look with wood-look, black shaker-style with wall mouldings, wood-look with white, and dark grey with display cabinets. The February 2026 photos also show a new steel-frame roof awning over an upper terrace.
03 / Project progress
Project progress
Choose a space to explore its progress. Select any photograph to view the full image.
Case 01
12 photographs
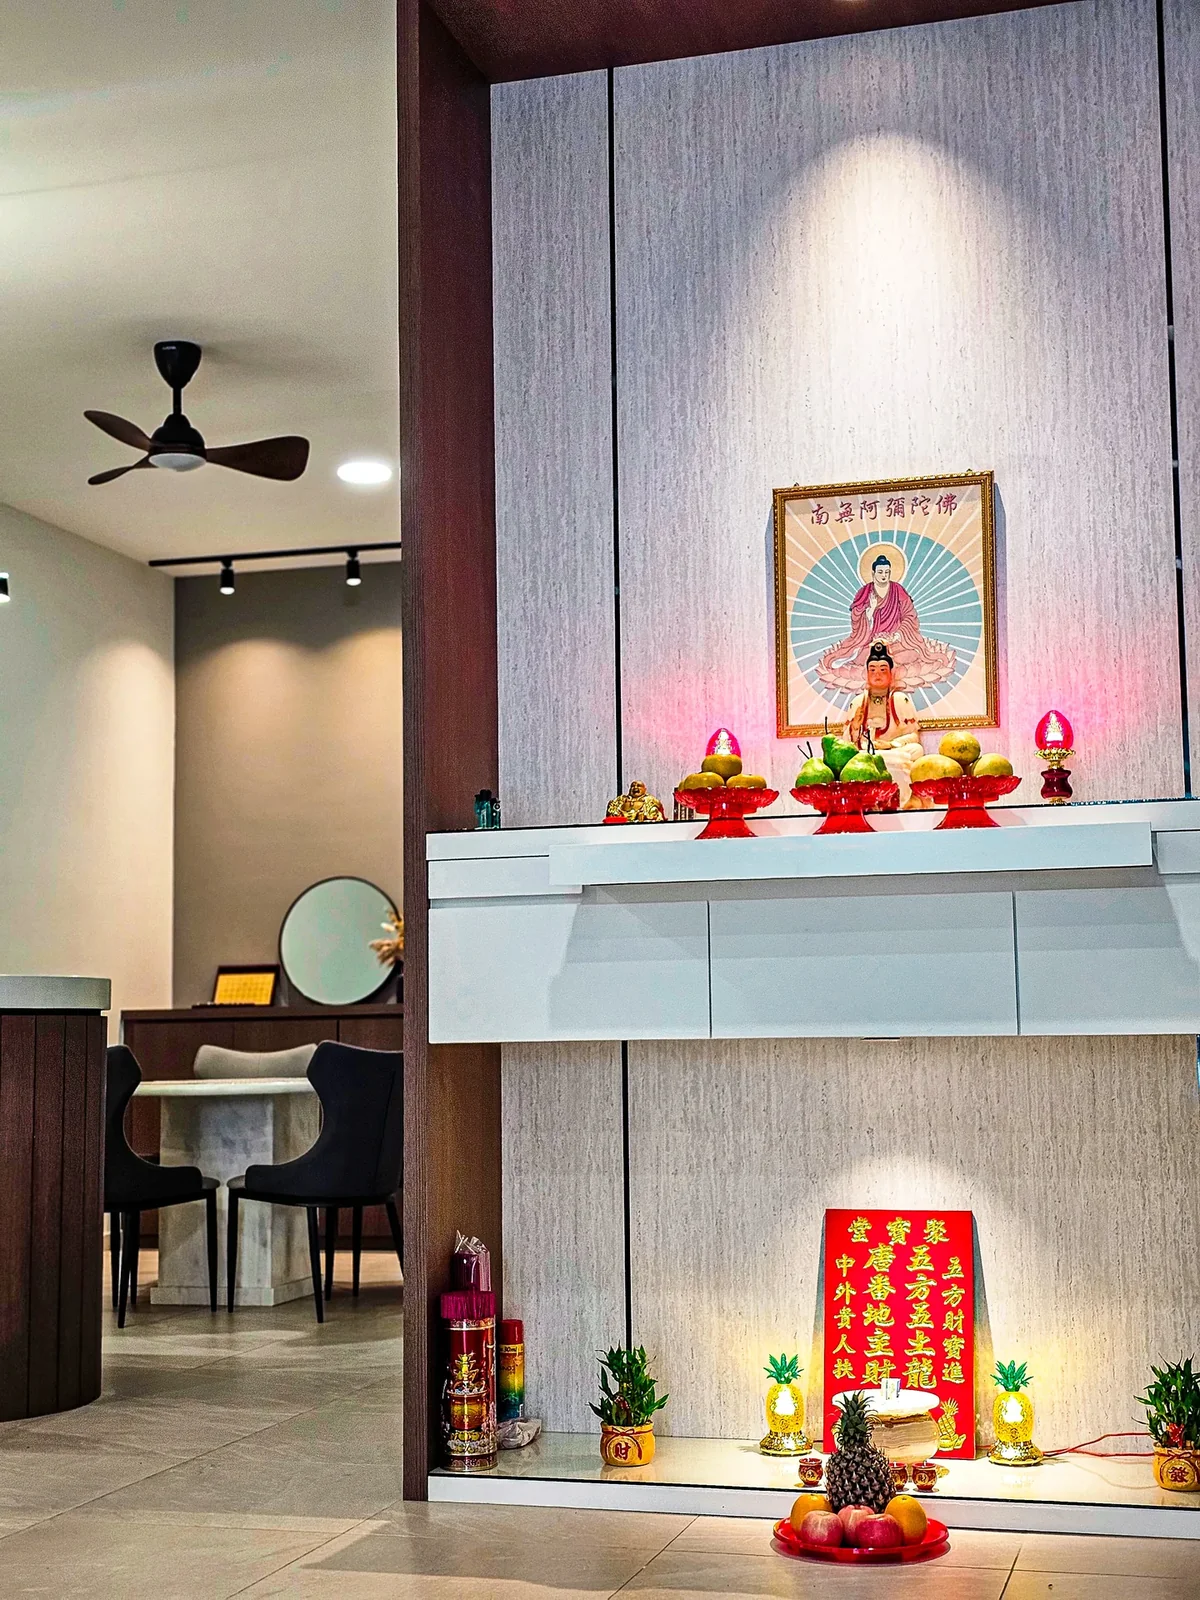
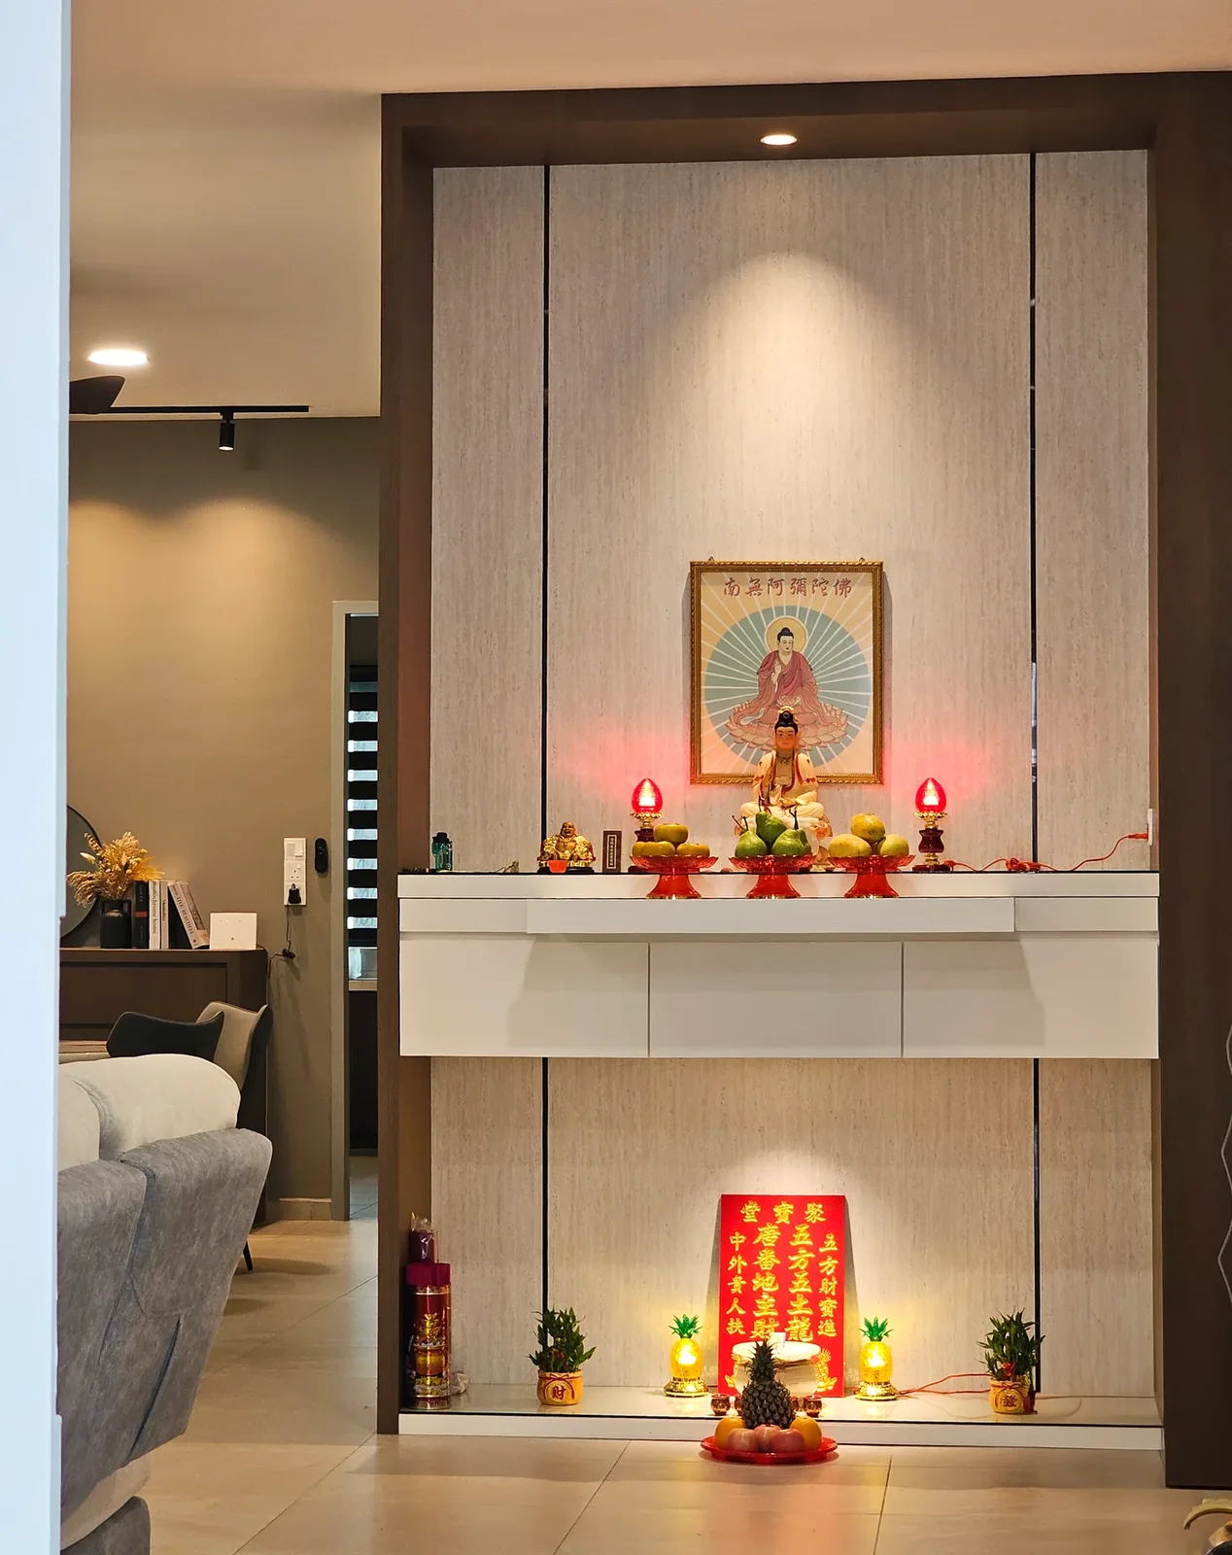
Altar
After
Altar · After · 01
Altar · After · 02
Balcony
After
Balcony · After · 01
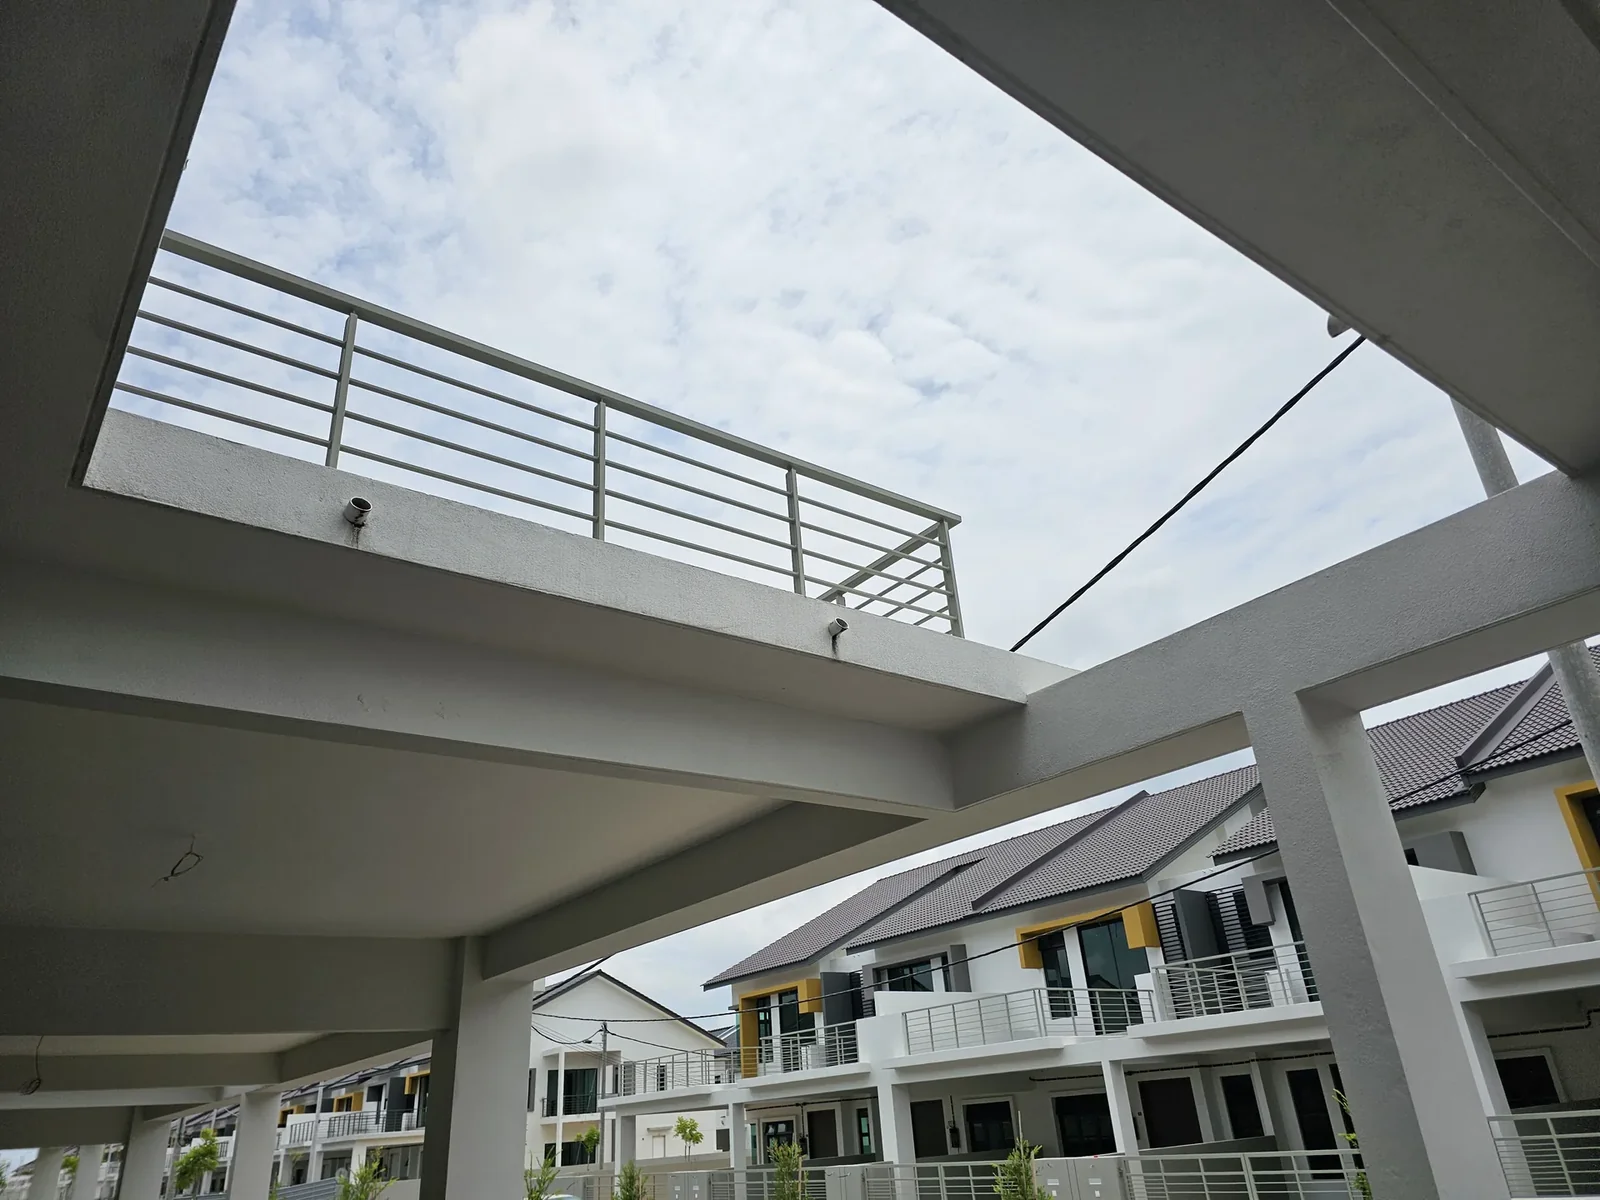
Car porch
After
Car porch · After · 01
Exterior
After
Exterior · After · 01
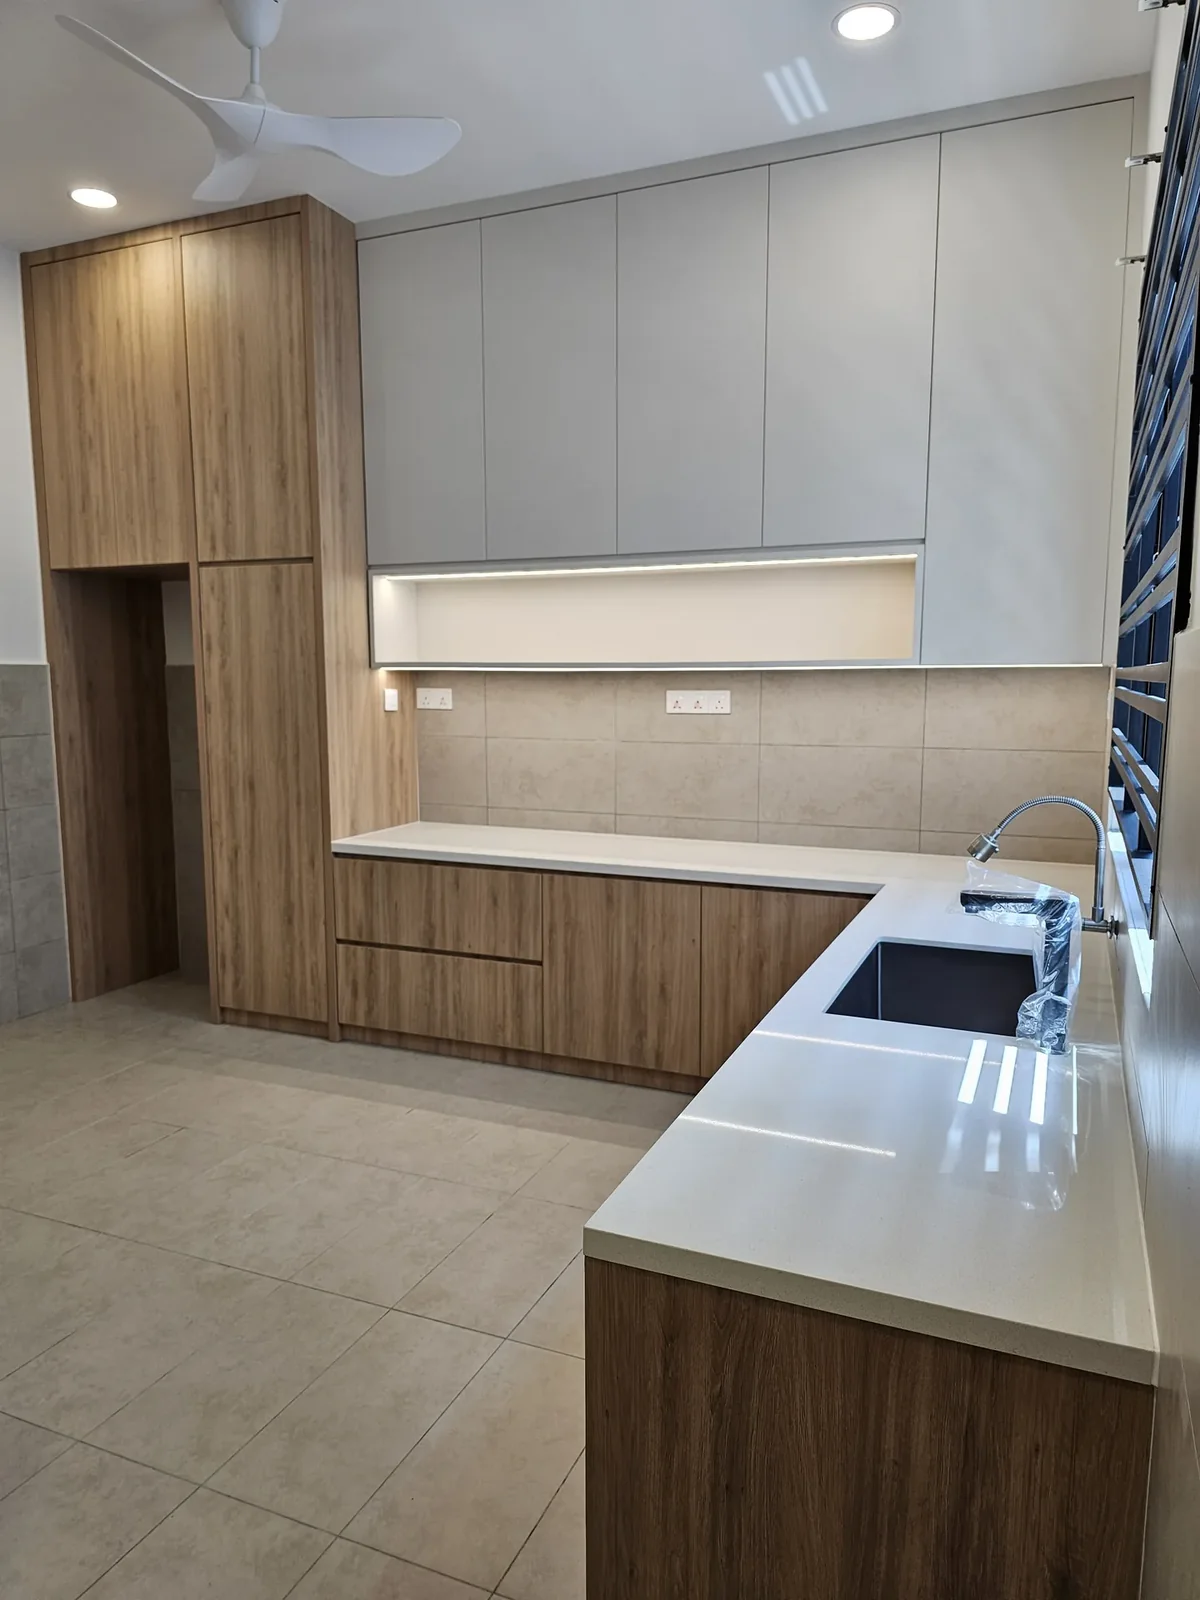
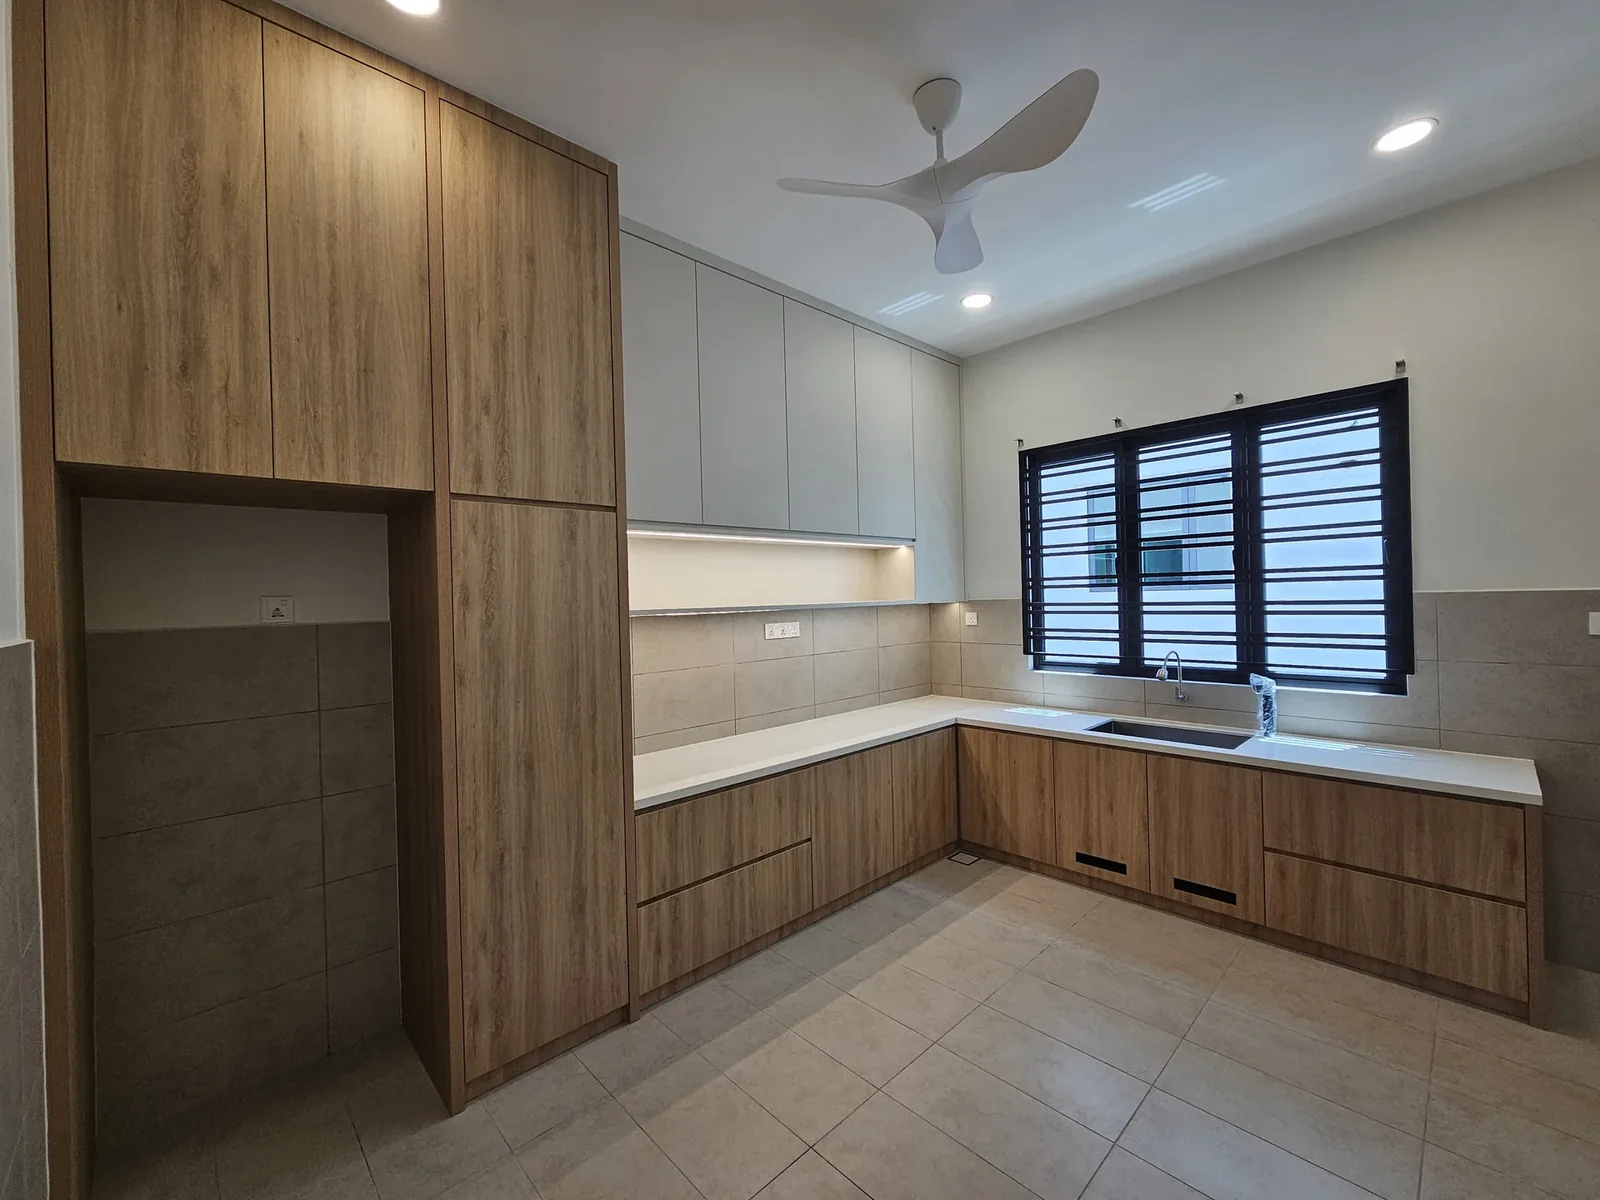
Kitchen
After
Kitchen · After · 01
Kitchen · After · 02
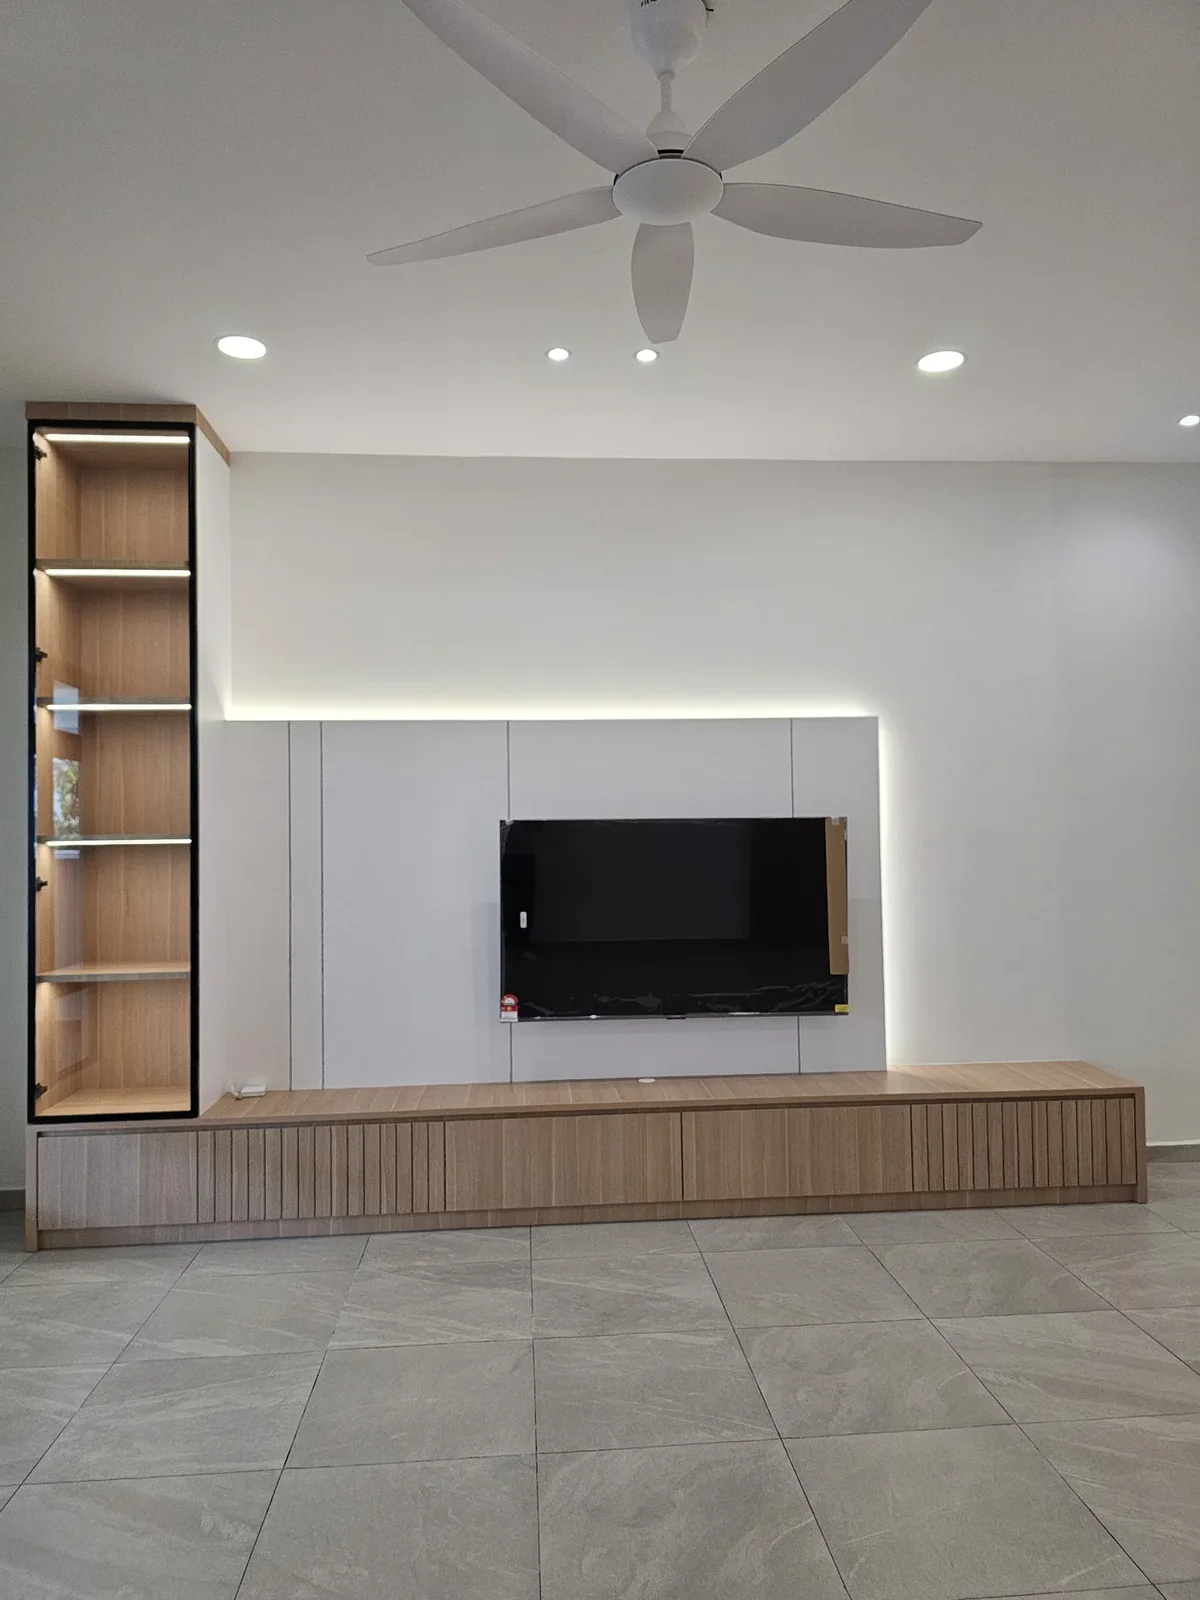
Living
After
Living · After · 01
Living · After · 02
Living · After · 03
Master bedroom
After
Master bedroom · After · 01
Master bedroom · After · 02
Case 02
22 photographs
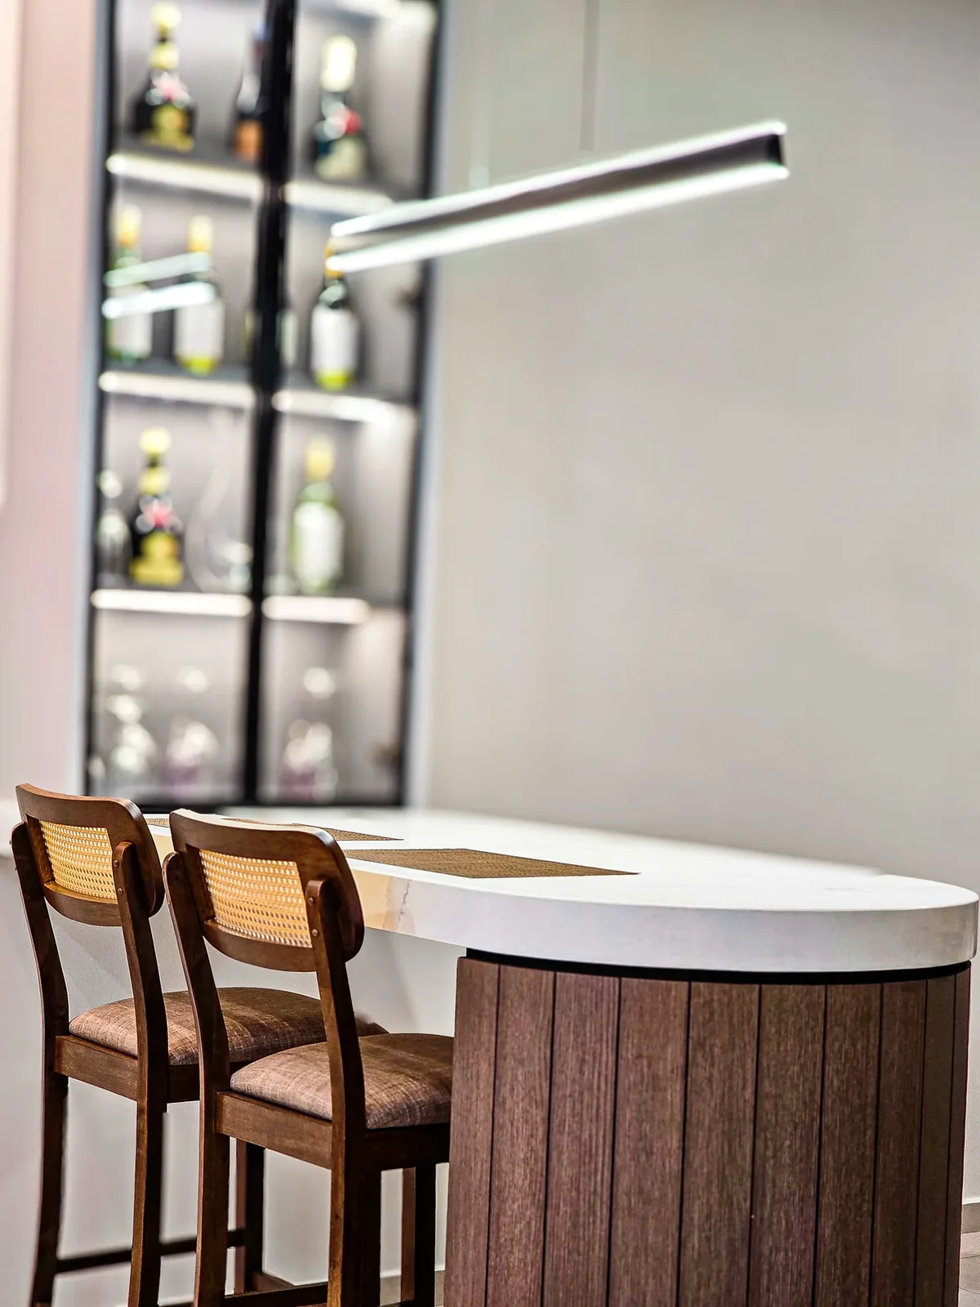
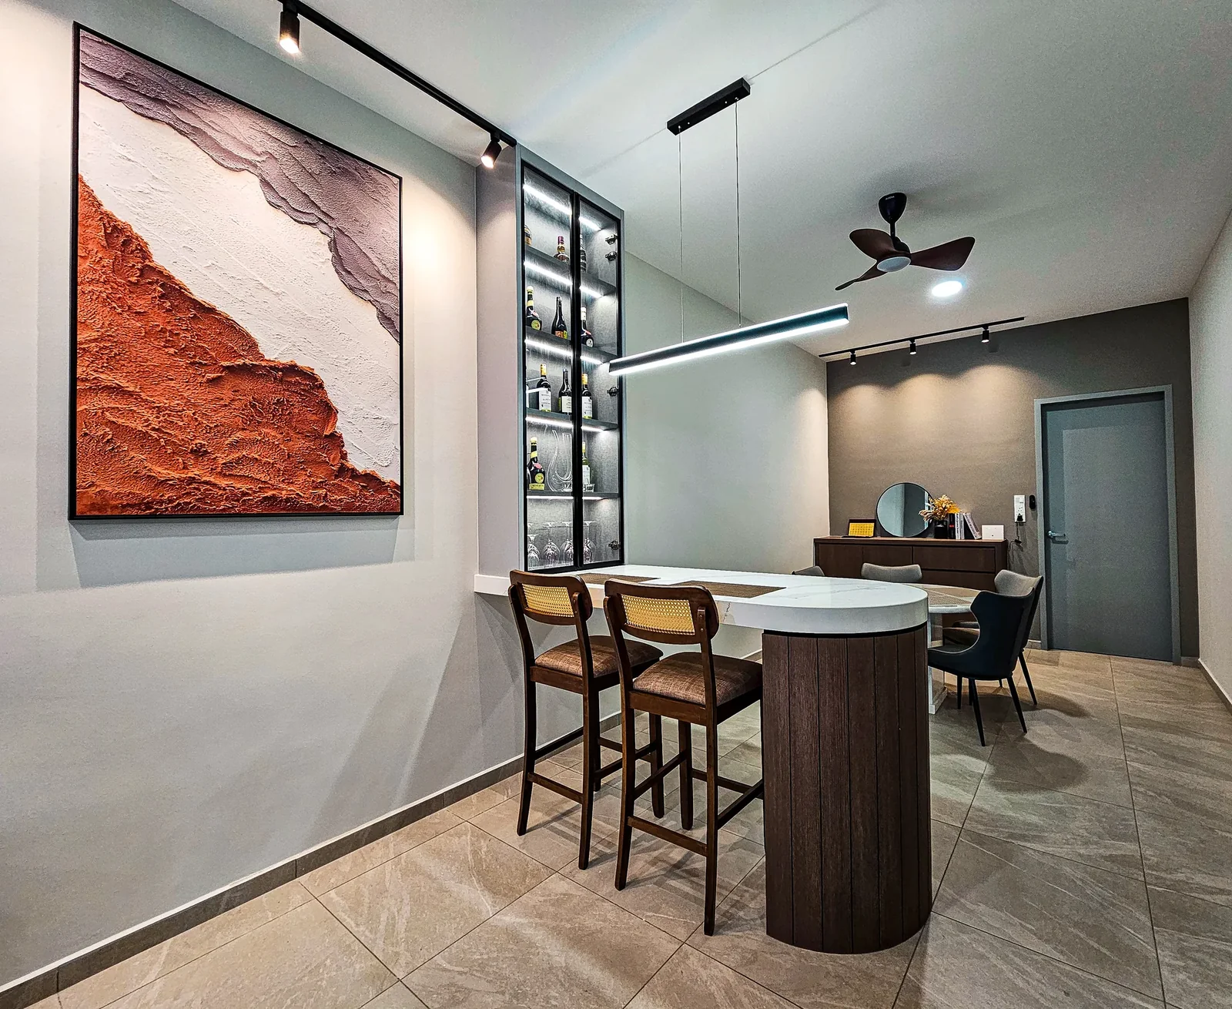
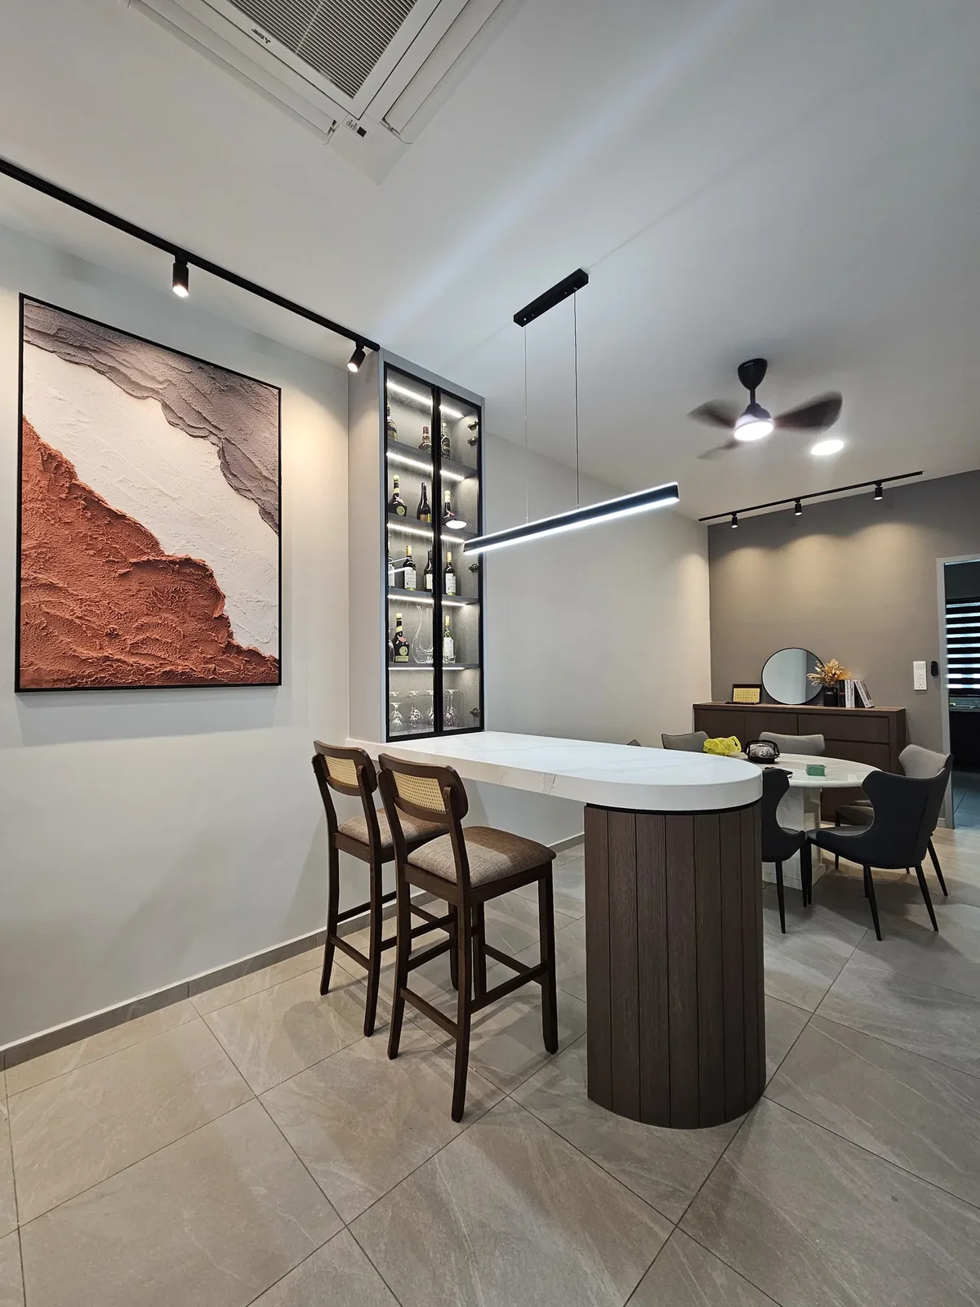
Bar counter
After
Bar counter · After · 01
Bar counter · After · 02
Exterior
After
Exterior · After · 01
Exterior · After · 02
Kid room
After
Kid room · After · 01
Kid room · After · 02
Kid room · After · 03
Kid room · After · 04
Kid room · After · 05
Kitchen
After
Kitchen · After · 01
Kitchen · After · 02
Living
After
Living · After · 01
Living · After · 02
Living · After · 03
Living · After · 04
Living · After · 05
Living · After · 06
Master bedroom
After
Master bedroom · After · 01
Master bedroom · After · 02
Master bedroom · After · 03
Master bedroom · After · 04
Parent room
After
Parent room · After · 01
Case 03
13 photographs
Dining
After
Dining · After · 01
Dry kitchen
After
Dry kitchen · After · 01
Exterior
After
Exterior · After · 01
Foyer
After
Foyer · After · 01
Kitchen
After
Kitchen · After · 01
Kitchen · After · 02
Kitchen · After · 03
Living
After
Living · After · 01
Living · After · 02
Living · After · 03
Master bedroom
After
Master bedroom · After · 01
Master bedroom · After · 02
Wet kitchen
After
Wet kitchen · After · 01
Case 04
44 photographs
Altar
After
Altar · After · 01
Altar · After · 02
Project detail
Altar · Project detail · 01
Balcony
Before
Balcony · Before · 01
Balcony · Before · 02
Balcony · Before · 03
Balcony · Before · 04
Bar counter
After
Bar counter · After · 01
Bar counter · After · 02
Bar counter · After · 03
Bar counter · After · 04
Dining
After
Dining · After · 01
Dining · After · 02
Dining · After · 03
Dry kitchen
After
Dry kitchen · After · 01
Dry kitchen · After · 02
Dry kitchen · After · 03
Exterior
Before
Exterior · Before · 01
After
Exterior · After · 01
Exterior · After · 02
Exterior · After · 03
Exterior · After · 04
Kid room
Before
Kid room · Before · 01
Kid room · Before · 02
After
Kid room · After · 01
Kid room · After · 02
Kitchen
Before
Kitchen · Before · 01
Kitchen · Before · 02
Living
Before
Living · Before · 01
Living · Before · 02
Living · Before · 03
After
Living · After · 01
Living · After · 02
Living · After · 03
Living · After · 04
Living · After · 05
Living · After · 06
Living · After · 07
Living · After · 08
Living · After · 09
Living · After · 10
Living · After · 11
Living · After · 12
Master bedroom
After
Master bedroom · After · 01
04 / Gallery
Molek Residence carpentry photos
The finished spaces. Select a photograph to view the full image.
Case 01 · Altar · After · 01
Case 01 · Altar · After · 02
Case 01 · Balcony · After · 01
Case 01 · Car porch · After · 01
Case 01 · Exterior · After · 01
Case 01 · Kitchen · After · 01
Case 01 · Kitchen · After · 02
Case 01 · Living · After · 01
Case 01 · Living · After · 02
Case 01 · Living · After · 03
Case 01 · Master bedroom · After · 01
Case 01 · Master bedroom · After · 02
Case 02 · Bar counter · After · 01
Case 02 · Bar counter · After · 02
Case 02 · Exterior · After · 01
Case 02 · Exterior · After · 02
Case 02 · Kid room · After · 01
Case 02 · Kid room · After · 02
Case 02 · Kid room · After · 03
Case 02 · Kid room · After · 04
Case 02 · Kid room · After · 05
Case 02 · Kitchen · After · 01
Case 02 · Kitchen · After · 02
Case 02 · Living · After · 01
Case 02 · Living · After · 02
Case 02 · Living · After · 03
Case 02 · Living · After · 04
Case 02 · Living · After · 05
Case 02 · Living · After · 06
Case 02 · Master bedroom · After · 01
Case 02 · Master bedroom · After · 02
Case 02 · Master bedroom · After · 03
Case 02 · Master bedroom · After · 04
Case 02 · Parent room · After · 01
Case 03 · Dining · After · 01
Case 03 · Dry kitchen · After · 01
Case 03 · Exterior · After · 01
Case 03 · Foyer · After · 01
Case 03 · Kitchen · After · 01
Case 03 · Kitchen · After · 02
Case 03 · Kitchen · After · 03
Case 03 · Living · After · 01
Case 03 · Living · After · 02
Case 03 · Living · After · 03
Case 03 · Master bedroom · After · 01
Case 03 · Master bedroom · After · 02
Case 03 · Wet kitchen · After · 01
Case 04 · Altar · After · 01
Case 04 · Altar · After · 02
Case 04 · Bar counter · After · 01
Case 04 · Bar counter · After · 02
Case 04 · Bar counter · After · 03
Case 04 · Bar counter · After · 04
Case 04 · Dining · After · 01
Case 04 · Dining · After · 02
Case 04 · Dining · After · 03
Case 04 · Dry kitchen · After · 01
Case 04 · Dry kitchen · After · 02
Case 04 · Dry kitchen · After · 03
Case 04 · Exterior · After · 01
Case 04 · Exterior · After · 02
Case 04 · Exterior · After · 03
Case 04 · Exterior · After · 04
Case 04 · Kid room · After · 01
Case 04 · Kid room · After · 02
Case 04 · Living · After · 01
Case 04 · Living · After · 02
Case 04 · Living · After · 03
Case 04 · Living · After · 04
Case 04 · Living · After · 05
Case 04 · Living · After · 06
Case 04 · Living · After · 07
Case 04 · Living · After · 08
Case 04 · Living · After · 09
Case 04 · Living · After · 10
Case 04 · Living · After · 11
Case 04 · Living · After · 12
Case 04 · Master bedroom · After · 01
THE NEXT CHAPTER / YOUR SPACE
Planning something similar?
Send us your location and a few photos of your space, and mention Molek Residence. We’ll tell you what a similar job would involve.