JL DESIGN & BUILDMELAKA / JOHOR / KUALA LUMPUR

Bachang Temple Office Building construction from the ground up

This was ground-up construction: a two-storey building taken from bare, excavated earth to the roof slab and a finished exterior. This page shows the main stages in order, from footings and ground beams to the completed building.

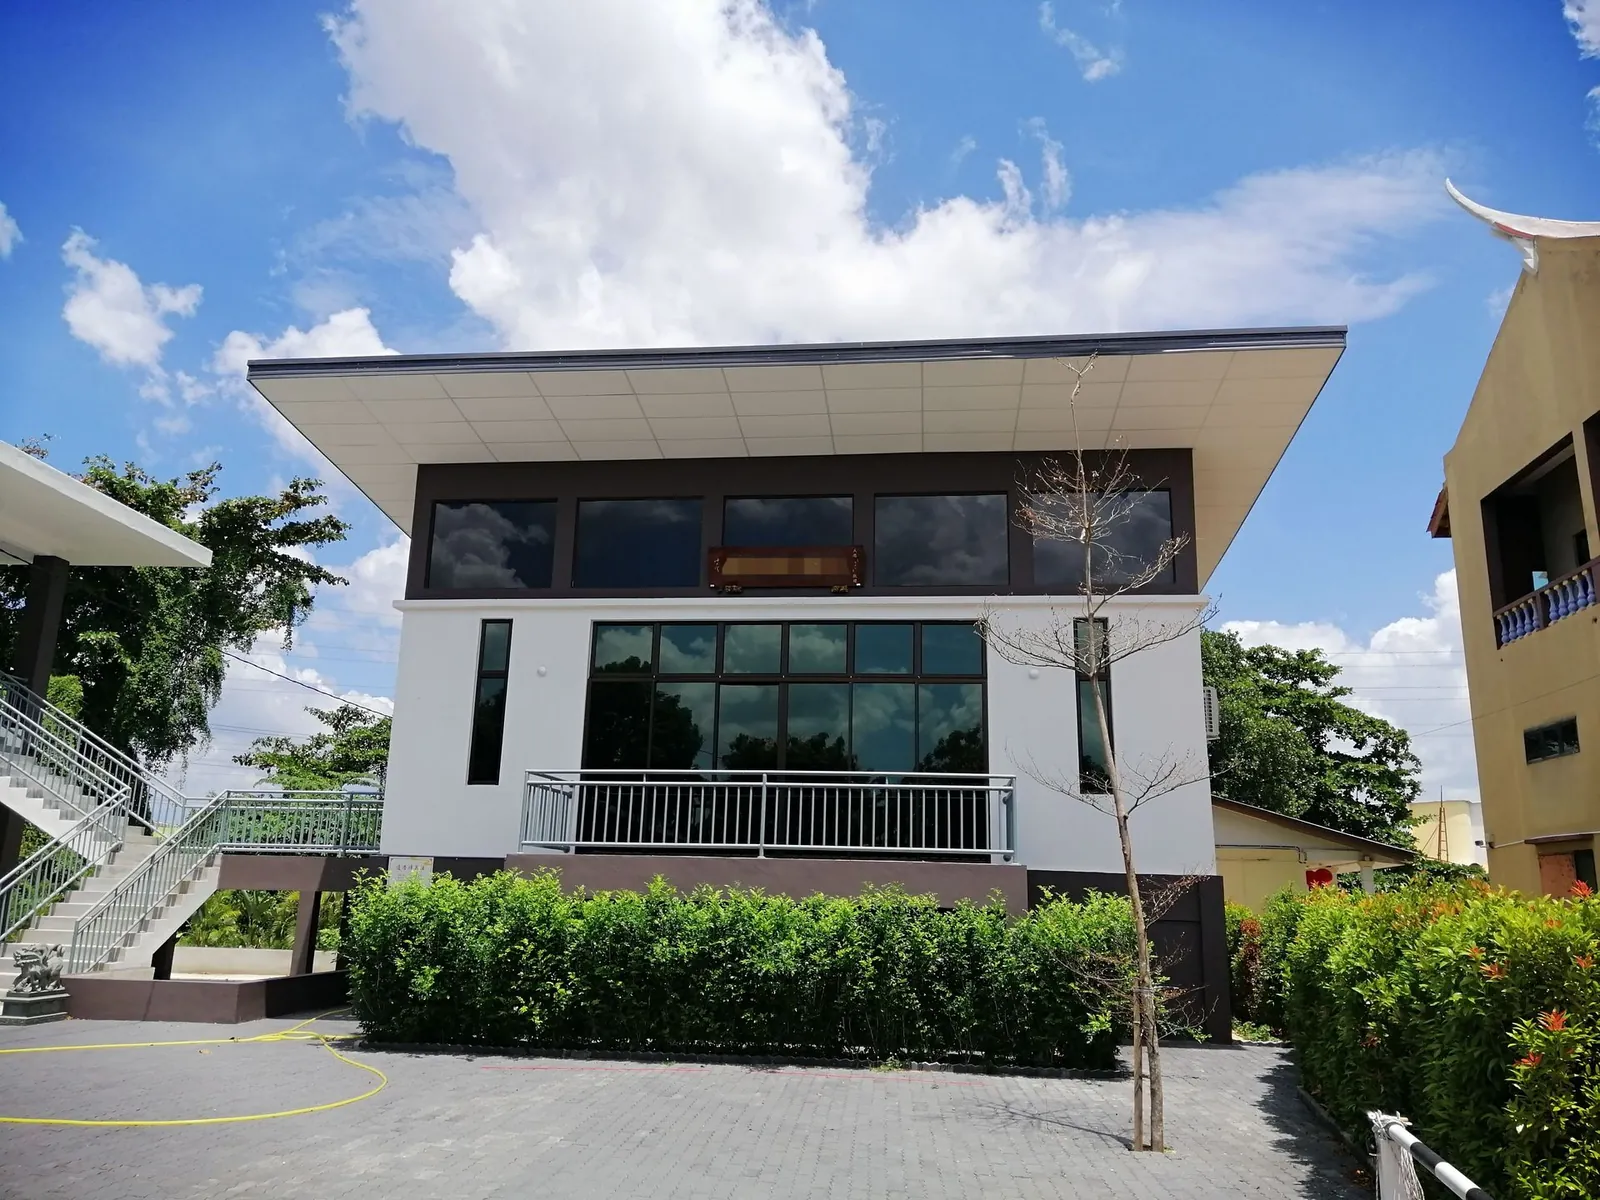
Bachang Temple Office Building construction: end elevation with a glazed upper floor and hedges
JL / BUILT SPACES

01 / Scope

What the Bachang Temple Office Building construction included

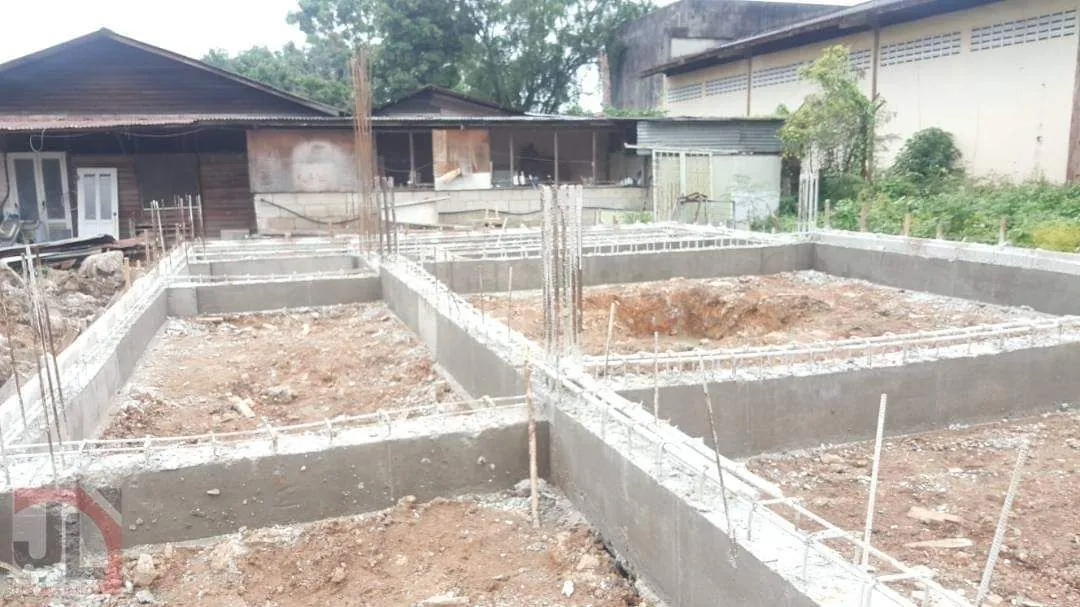
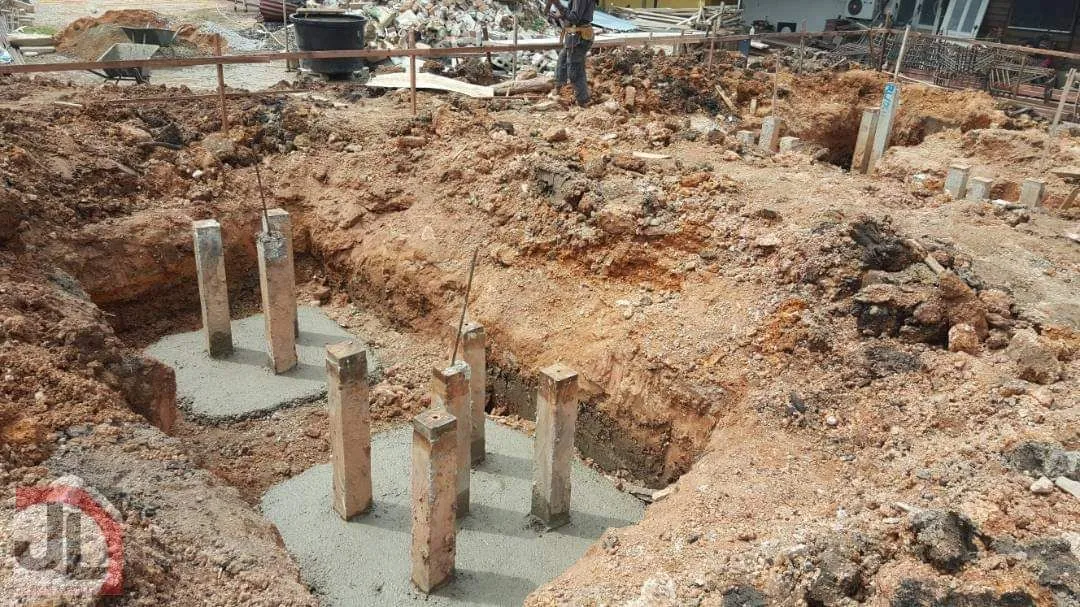
  • Site excavation and footings with short column stumps
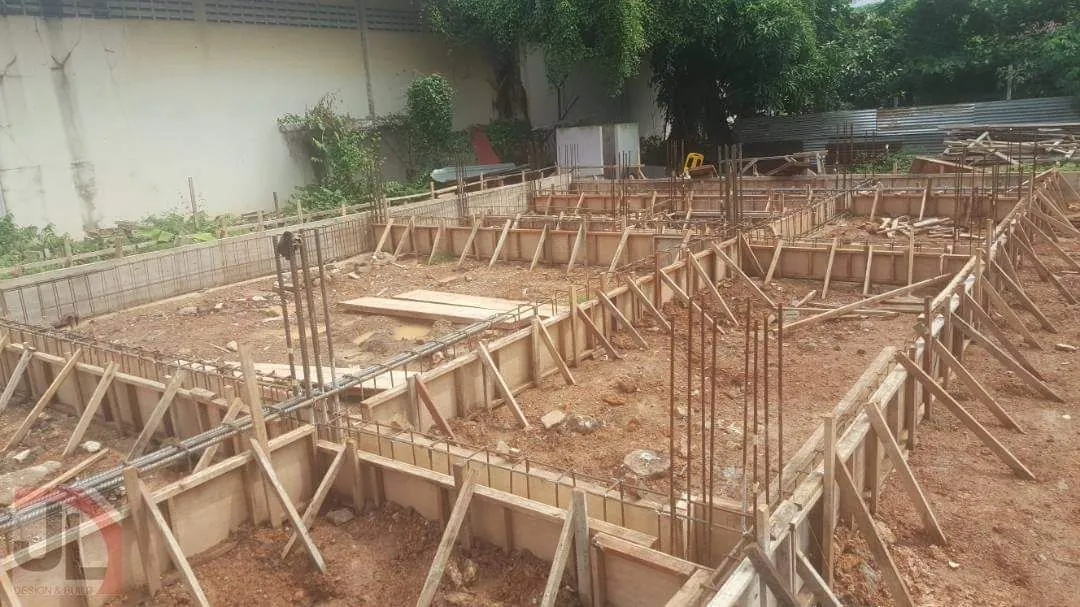
  • Ground beams formed in timber and cast in concrete
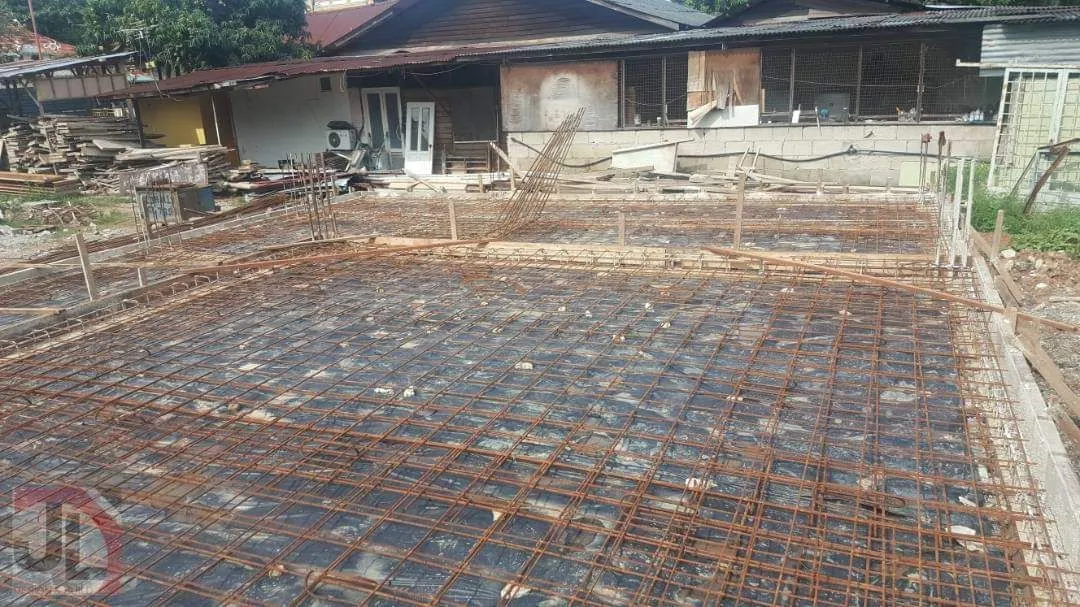
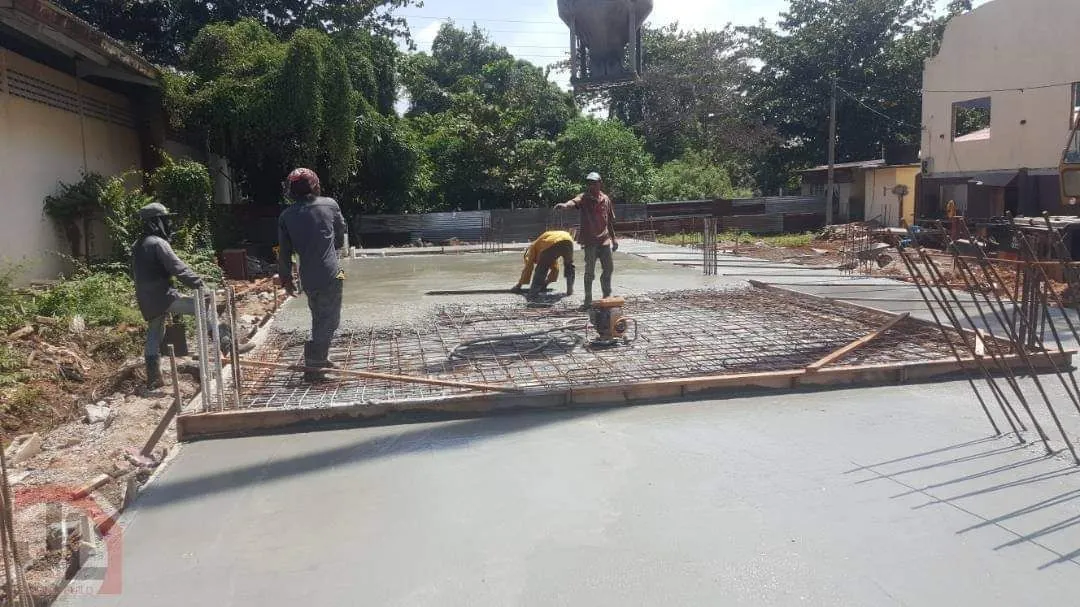
  • Reinforced concrete ground slab
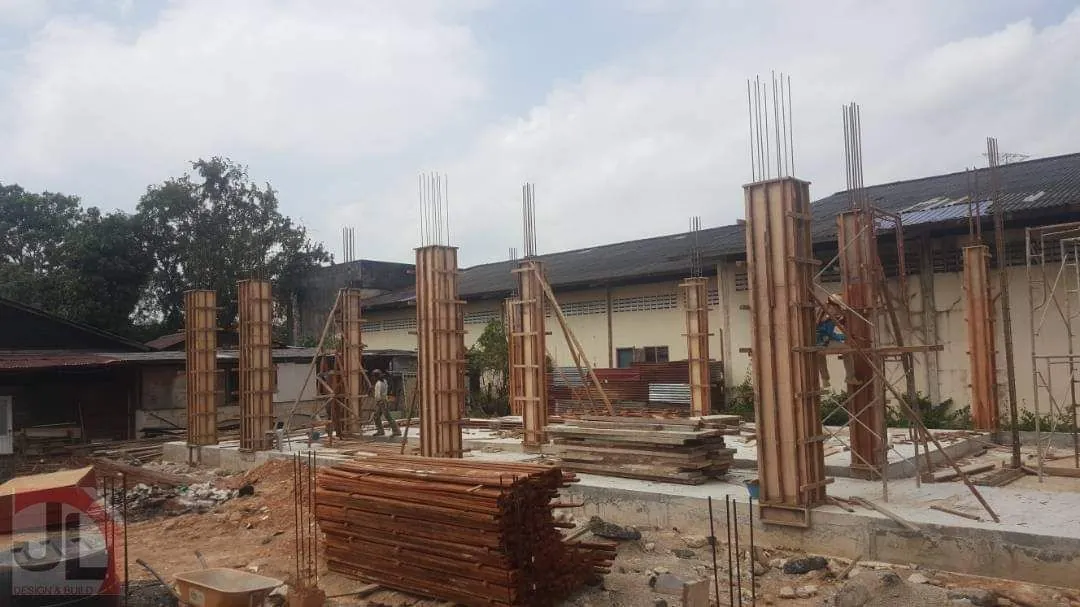
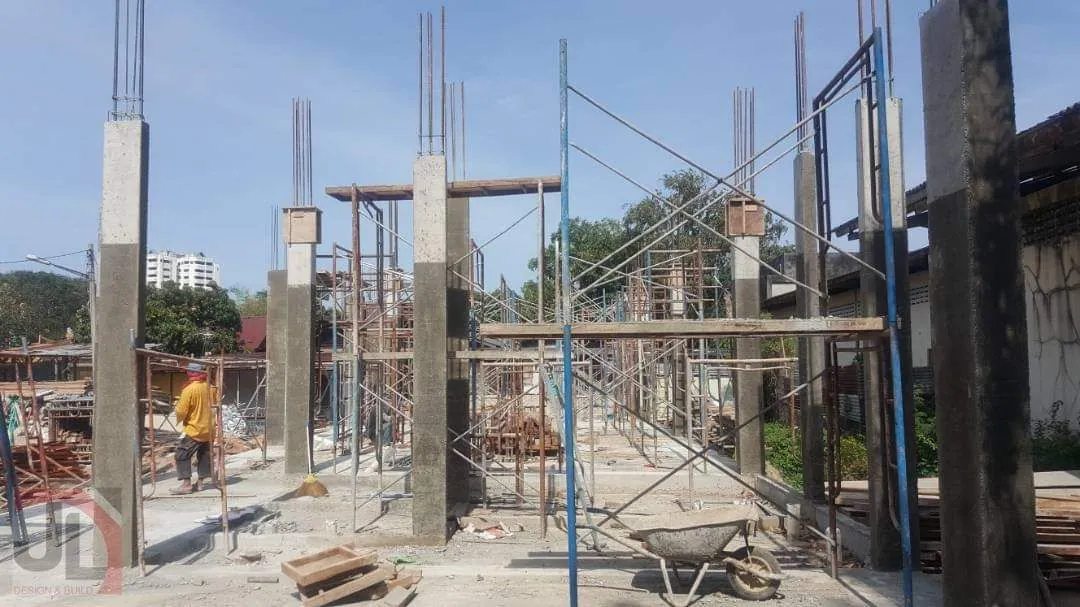
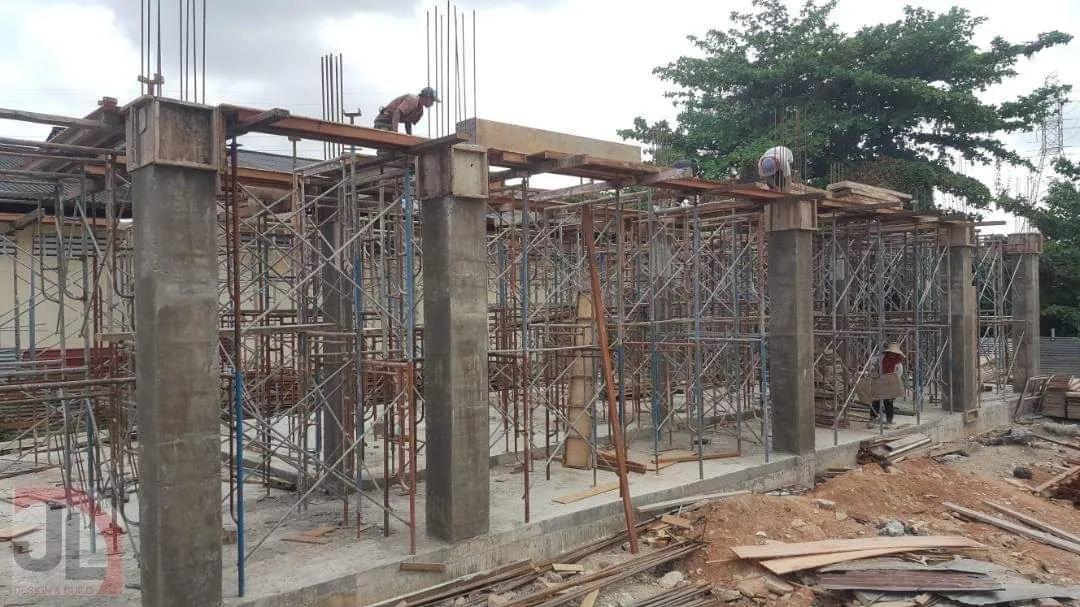
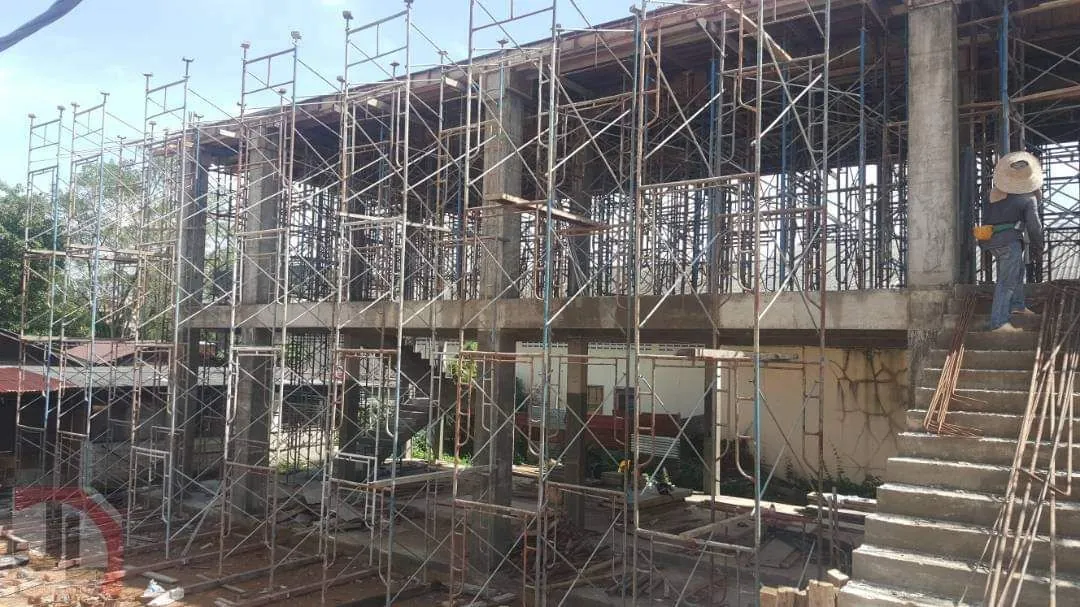
  • Reinforced concrete columns and first-floor slab
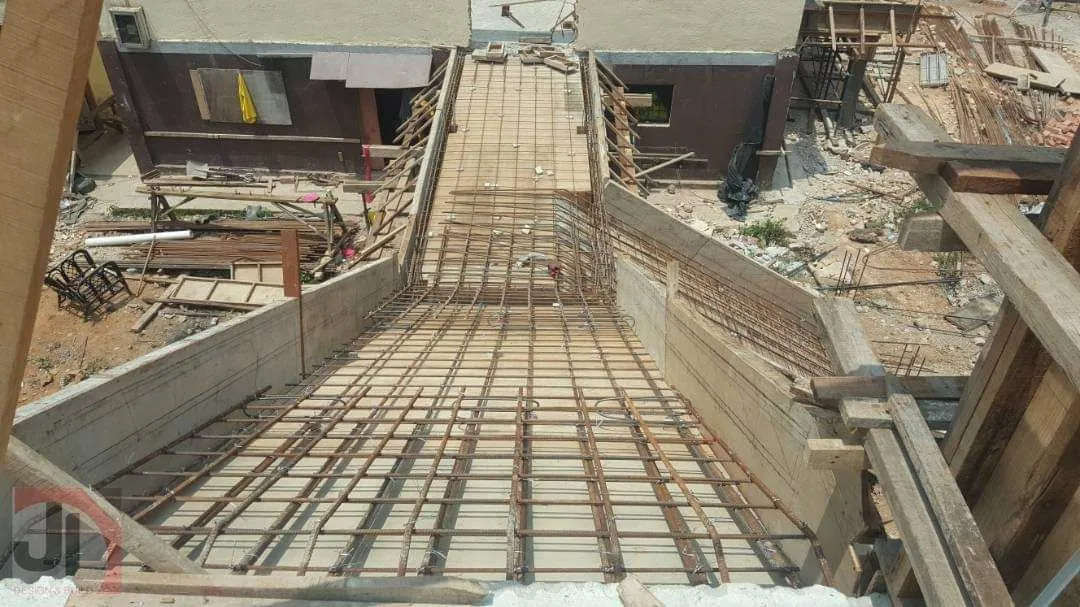
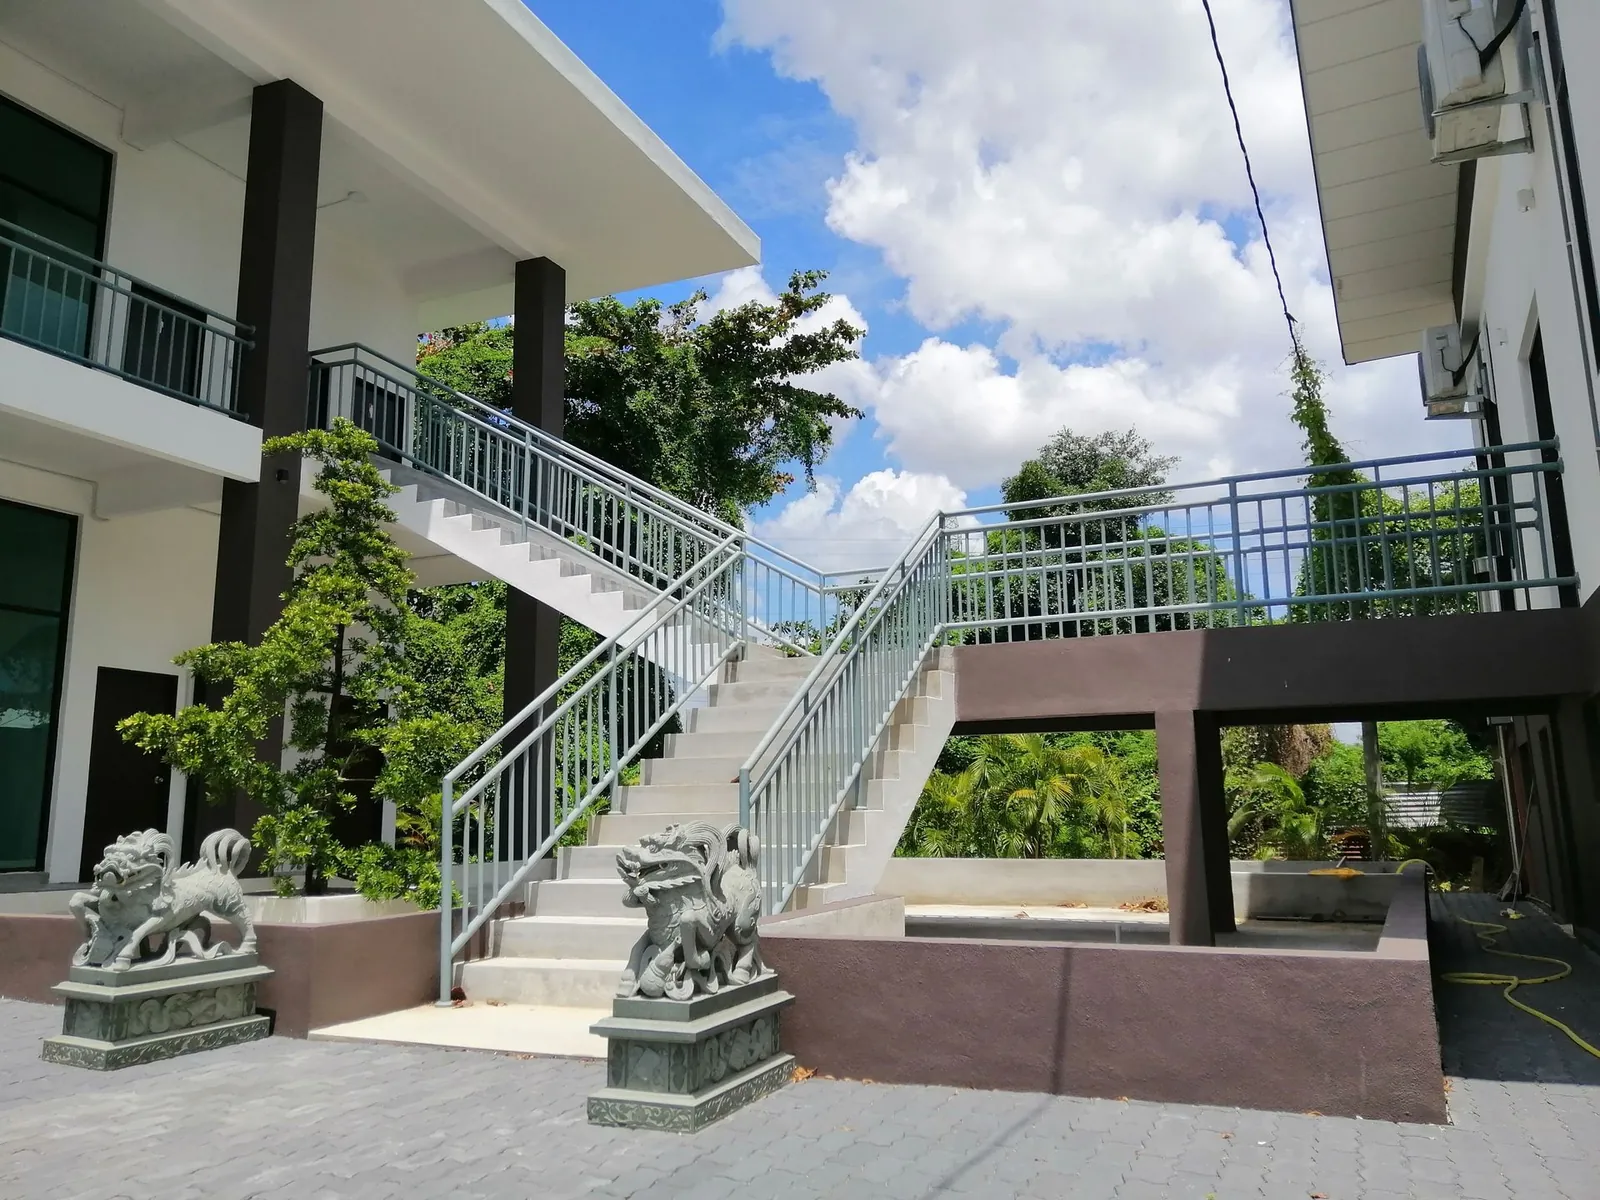
  • Concrete stairs
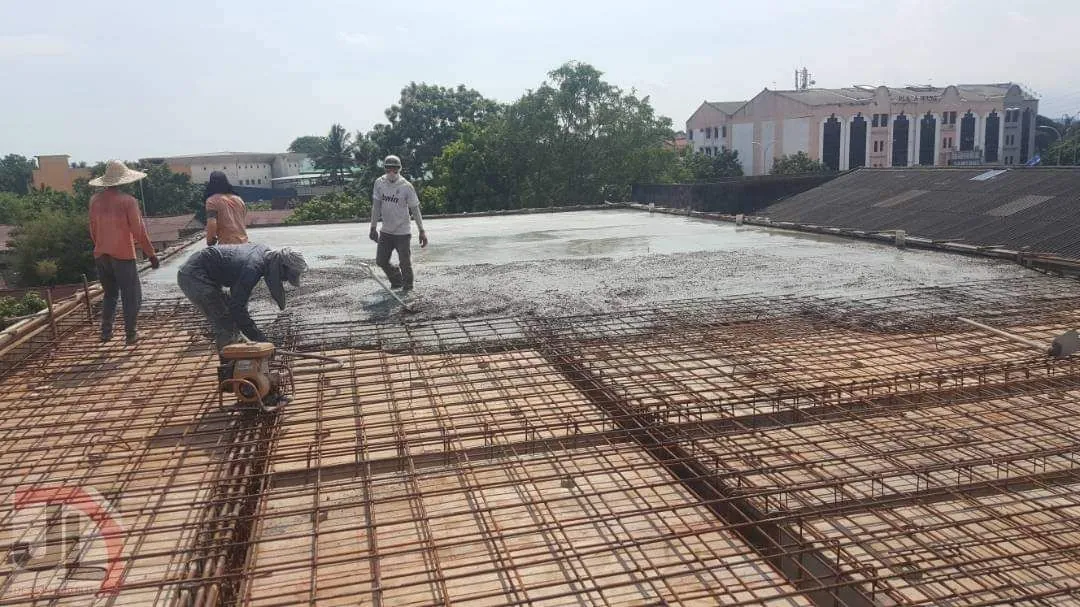
  • Roof slab reinforcement and concrete pour
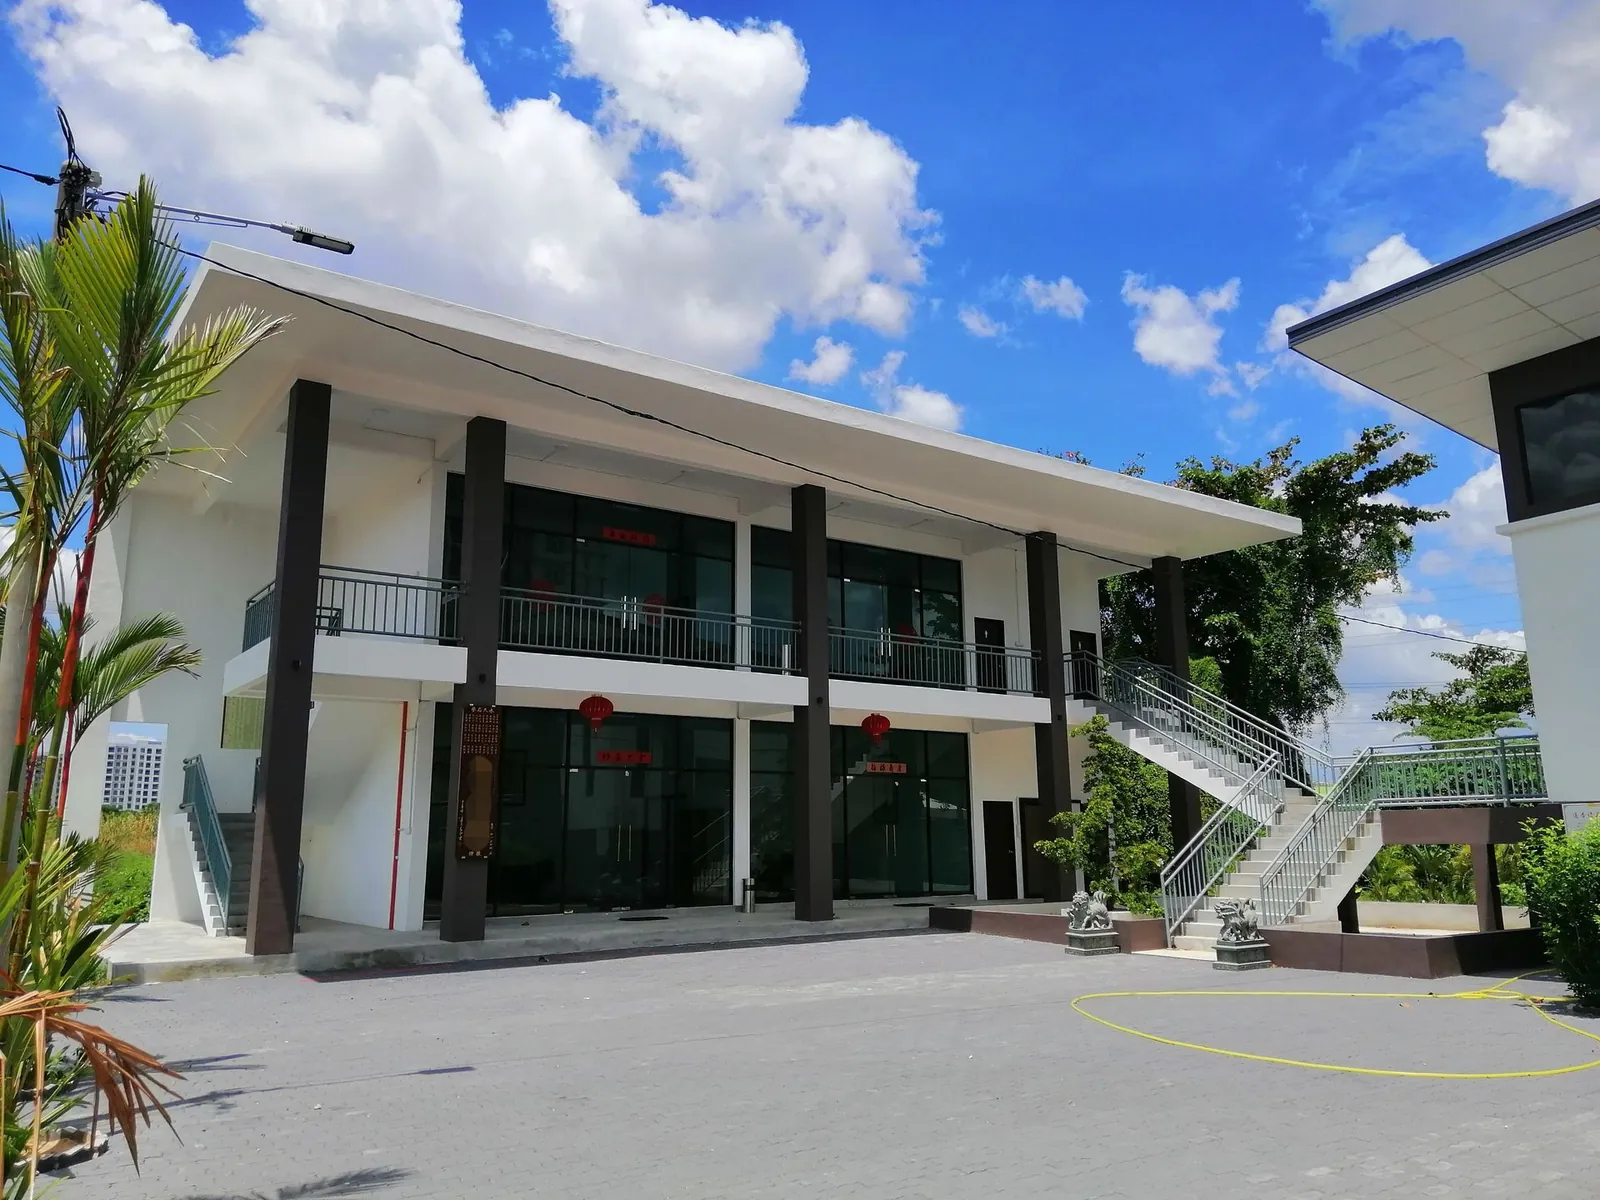
  • Finished two-storey exterior with external staircases and steel railings

02 / How it went

How the job went

Work started on an excavated red-earth site, with footings and short stumps cast first, then a grid of ground beams formed in timber, cast and backfilled. The ground slab was reinforced and poured, the columns were formed and cast, and the first-floor slab, stairs and roof slab followed on scaffolding. The finished two-storey building was photographed in March 2020.
THE NEXT CHAPTER / YOUR SPACE

Planning something similar?

Send us your location and a few photos of your space, and mention Bachang Temple Office Building. We’ll tell you what a similar job would involve.